
Skip to content
Skip to content
Toronto Commercial Properties
  • Home
  • Properties
    Office buildings for sale in Toronto Ontario

    Office

    Retail buildings for Sale in Toronto Ontario

    Retail

    Lots and land for Sale in Toronto Ontario

    Land

    Industrial buildings for Sale in Toronto Ontario

    Industrial

    Advanced Search
    Exclusive Listings
    ICI World Commercial
    • Advanced Search
    • Office
    • Retail
    • Land
    • Industrial
    • Exclusive Listings
    • ICI World Commercial
  • Featured Properties
  • Development
  • Haves/Wants
    • Haves
    • Wants
    • Join Our Commercial Insider List
  • Other
    • News
    • Glossary
  • Team
    • Meet the Team
    • Client Reviews
  • Contact
RE/MAX Commercial Hallmark logo

Commercial Space For Rent Downtown Toronto

Commercial Space For Rent Downtown Torontoinfo@torontocommercialproperties.ca2025-11-05T14:48:25-04:00
Click Here To Search All Commercial Spaces For Rent Downtown Toronto
Confidential information package available upon execution of NDA. $30,500,000 Active

365 Queen Street W Toronto, Ontario

19,250 SqFt

Prime downtown Toronto investment, owner-user and redevelopment opportunity. Substantial three-storey brick-and-beam commercial building with a semi-basement, offering approximately 24,000 sq. ft. across four levels. Features include approximately 6,000 sq. ft. floor plates, a service elevator connecting all levels and a rear loading dock located within the building's footprint. Strategically located west of University Avenue near Queen Street West, TTC subway and streetcar service, major hospitals, OCAD University, the Art Gallery of Ontario and downtown business districts. Suitable for investors or owner-users, including financial and professional offices, corporate headquarters, retailers, showrooms and other commercial operators. The property also offers redevelopment potential of approximately 20 storeys, subject to applicable planning, zoning and municipal approvals. An opportunity to acquire an income-producing downtown asset with owner-user flexibility and long-term development potential. $23,985,000 Active

14 Mccaul Street Toronto, Ontario

10 Baths 24,000 SqFt

Welcome to Cielo Alba, Residences of The Ritz Carlton, the epitome of luxury condominium living in Toronto. This extraordinary Aprox 6,000 sq.ft. unit offers the trifecta of a perfect location, a world-class building, and a one-of-a-kind residence for your unparalleled urban lifestyle. 180 panoramic views, 10 & 11 foot ceilings, Poliform Millwork, 10 Foot Frameless Doors, 1000 bottle Wine Cellar, this is an ultra rare option for those seeking the upmost in elegance and condo living in Toronto. If you're seeking an elevated level of pampering and personalized attention, there's no other destination that quite compares. $22,500,000 Active

183 Wellington Street W 4602/03 Toronto, Ontario

3 Beds 5 Baths

Optimum investment opportunity with exceptional rental income . Seven (7) units in a Superb High Visibility Location. Busy Vehicle And Pedestrian Traffic. Also 7 dedicated underground parking spaces included. One Of The Hottest And Rapidly Developing Areas With Several New Condo Developments Nearby. In The Burgeoning Corridor Between King/Bathurst And Liberty Village. Steps away from new Bathurst subway station of the new TTC Ontario Line; AND the TTC streetcar Stops In Front. Includes 7 dedicated Underground Parking spaces . 132 feet frontage combined on King St W. Ownership is retiring. Annual NET revenue (NOI) $565,000 with escalations. Vendor Take Back mortgage is available at favorable terms  and Low interest rate. $12,250,000 Active

793 King Street W Toronto, Ontario

7,306 SqFt

The property features 25 apartment units, including studio, one-bedroom, two-bedroom, and 1 commercial unit, delivering strong current income with clear and achievable upside potential. Investors will benefit from immediate cash flow and the opportunity to enhance returns through strategic rental growth.  Great Location along College west of Spadina, Heart of Kensington Market and Chinatown,  Walk to U of T, Hospitals, grocery, shops and restaurants. $10,750,000 Active

335 College Street Toronto, Ontario

11,320 SqFt 4,801 Acres

Rare Future Developement Opportunity for User or Investor, Beautiful, hip, San Francisco-style newly buildt commercial space with a cool, thoughtfully designed open-concept layout. This stand-alone property offers a rare opportunity for full customization - ideal for owner-users or investors looking to tailor the space to their brand and operational needs. Featuring concrete floors, high ceilings, metal design accents, and large windows throughout, the space is filled with natural light. Skylights, modern lighting, and sleek white-washed exposed ceilings enhance the bright, contemporary aesthetic. The property offers flexibility with both North and South sections, allowing for single or multi-tenant configurations. Additional features include garage doors, a freight entrance, loading dock, operable windows, and HVAC equipped with HEPA filtration. All Brand new Construction and design. Sparkling. In the heart of King West, with high pedestrian traffic, TTC, transit, density, hip retail, restaurants, and culture. Perfect for Retail, Office, Gallery, Beauty, Fitness, Medical, Financial, Production, Advertising, and Services. $9,395,000 Active

83-91B Walnut Avenue Toronto, Ontario

10,100 SqFt

Rare Future Developement Opportunity for User or Investor, Beautiful, hip, San Francisco-style newly buildt commercial space with a cool, thoughtfully designed open-concept layout. This stand-alone property offers a rare opportunity for full customization - ideal for owner-users or investors looking to tailor the space to their brand and operational needs. Featuring concrete floors, high ceilings, metal design accents, and large windows throughout, the space is filled with natural light. Skylights, modern lighting, and sleek white-washed exposed ceilings enhance the bright, contemporary aesthetic. The property offers flexibility with both North and South sections, allowing for single or multi-tenant configurations. Additional features include garage doors, a freight entrance, loading dock, operable windows, and HVAC equipped with HEPA filtration. All Brand new Construction and design. Sparkling. In the heart of King West, with high pedestrian traffic, TTC,  transit, density, hip retail, restaurants, and culture. Perfect for Retail, Office, Gallery, Beauty, Fitness, Medical, Financial, Production, Advertising, and Services. $9,395,000 Active

83-91B Walnut Avenue Toronto, Ontario

10,100 SqFt

Colliers is pleased to present the opportunity to acquire 110 Lombard Street (the "Property" or the "Building"), a 13,823 square foot (sf), three-storey boutique office building located in Toronto's St. Lawrence neighbourhood. Constructed in 1887, the Property was originally built as the Old Fire Hall, serving as the headquarters of the Toronto Fire Department until 1910. The building features a distinctive architectural presence on the north side of Lombard Street, west of Jarvis Street and south of Queen Street East. Currently leased, a purchaser termination right allows for vacancy as early as May 2027, enabling an investor or owner-occupier to take occupancy for end-use or repositioning in the near term. Extensively renovated in 2011-2012, the Property includes elevator service to all floors, 2 internal staircases, 6 on-site parking spaces accessible via a rear laneway, and a 2,000 sq ft basement for ancillary uses. Recognized as a historic landmark, 110 Lombard is a true generational asset. offering purchasers the opportunity to acquire an irreplaceable property in the heart of Downtown Toronto. $8,999,999 Active

110 Lombard Street Toronto, Ontario

7 Baths 13,823 SqFt 768 Acres

Colliers is pleased to present the opportunity to acquire 110 Lombard Street (the "Property" or the "Building"), a 13,823 square foot (sf), three-storey boutique office building located in Toronto's St. Lawrence neighbourhood. Constructed in 1887, the Property was originally built as the Old Fire Hall, serving as the headquarters of the Toronto Fire Department until 1910. The building features a distinctive architectural presence on the north side of Lombard Street, west of Jarvis Street and south of Queen Street East. Currently leased, a purchaser termination right allows for vacancy as early as May 2027, enabling an investor or owner-occupier to take occupancy for end-use or repositioning in the near term. Extensively renovated in 2011-2012, the Property includes elevator service to all floors, 2 internal staircases, 6 on-site parking spaces accessible via a rear laneway, and a 2,000 sq ft basement for ancillary uses. Recognized as a historic landmark, 110 Lombard is a true generational asset. offering purchasers the opportunity to acquire an irreplaceable property in the heart of Downtown Toronto. $8,999,999 Active

110 Lombard Street Toronto, Ontario

7 Baths 13,823 SqFt 7,680 Acres

Prime downtown Toronto commercial building located on high-traffic Sherbourne Street. Excellent exposure with strong pedestrian and vehicular traffic. Ideal opportunity for investors or end-users. Surrounded by residential condos, retail, and mixed-use developments. Steps to TTC, Dundas & Queen East corridor. Flexible zoning allows for a variety of permitted uses (buyer to verify). Rare opportunity to own in a rapidly evolving neighbourhood with strong future growth potential. Price reflects air rights for future build up potential. Potential annual rent $480k . $8,500,000 Active

112 & 114 Sherbourne Street Toronto, Ontario

3,918 SqFt

An exceptional opportunity to acquire a prime redevelopment site in the heart of Toronto's Queen Street East corridor. A development scheme has been prepared for the site contemplating an 18-storey mixed-use residential tower through lot combination, with an FSI of 12. The proposed scheme includes approximately 130,920 sq ft of GFA, 175 units, and 2,250 sq ft of ground-floor retail, with 17 parking spaces. Previously operating as an event venue, the property offers potential holding income if re-leased while a purchaser advances through the approval process. Situated at the corner of Queen Street E and Berkeley Street, the site benefits from excellent transit access, strong neighbourhood amenities, and continued intensification pressure in the surrounding area. This property is being offered for sale by way of receivership. $7,950,000 Active

301-311 Queen Street E Toronto, Ontario

11,001 SqFt 11,001 Acres

Brick and beam dually zoned (commercial/residential) building available in Downtown East. This boutique and character rich building offers three distinct floors catering to various uses. Conveniently nestled near St. Lawrence Market and an abundance of amenities within walking distanced. Close proximity to the financial core, Queen Streetcar line and steps away from future Moss Park subway station (new Ontario Line currently under construction). $7,500,000 Active

41 Britain Street Toronto, Ontario

15,000 SqFt

Another spectacular penthouse offering from Pinnacle International, featuring a rare and remarkable first: a fully self-contained staff quarters. This separate one-bedroom suite, with its own entrance and deed, provides exceptional flexibility for live-in staff, extended family, returning children, or private caregiver accommodations. From the moment you enter, you are greeted by a breathtaking panoramic southwest view-truly one of the most extraordinary vistas in the city. The skyline unfolds before you, showcasing the CN Tower, Lake Ontario, and the Toronto Islands, all culminating in unforgettable sunset views that transform everyday living into something extraordinary. The suite is finished with stunning herringbone hardwood floors throughout, complemented by a chef-inspired kitchen featuring Thermador stainless steel appliances, a spacious centre island, and extensive custom cabinetry. The primary bedroom is a true showpiece, highlighted by a spectacular six-piece ensuite. Floor-to-ceiling windows frame sweeping southeast views of downtown Toronto, beautifully accented by dramatic butterfly-matched marble, creating a spa-like experience unlike  any other. And just when you think it couldn't get better, step upstairs to the impressive 1,424 sq. ft. pillared terrace. With unending south and west views capturing the city skyline, the lake, and endless sunsets, this outdoor space is truly exceptional. Complete with gas, water, and hydro, it is perfectly designed for entertaining or private relaxation. This is penthouse living at its finest-luxurious, distinctive, and designed for those who expect nothing but the best. * Photos are virtually staged * . $7,000,000 Active

99 John Street 4801 Toronto, Ontario

4 Beds 4 Baths

Rare opportunity to acquire a corner lot, mixed-use commercial/res property in the heart of Trinity Bellwoods, with 2 parking spots. Meticulously maintained by a very attentive landlord. Location: Steps from Trinity Bellwoods Park and Toronto Western Hospital and easy access to the university of Toronto. The area is surrounded by excellent restaurants and amenities, making it highly desirable for both residential and commercial tenants. Income potential: this property can achieve a cap rate of 5% and is capable of being cash flow positive with a market-rent commercial tenant @ $45 per sqft. Commercial space: The main floor offers ~3,500 sqft of clear-span space with an interior that is currently divided into modern office units. Vacant possession, or new tenancy, is possible. Residential units: The upper floor features three very large residential apartments with 10 ft ceilings and extra storage lockers for each unit. Two x 2 bed units: Modern up to date finishes. One x bed unit: Vacant and ready for a new tenant, or an owner/occupier. Each unit has an additional storage locker. Basement: The finished basement is maybe one of the cleanest basements in this area and offers high ceilings, polished floors, and a separate entrance, making this suitable for a third tenant or as an extension of the main floor commercial space. Detailed expenses and a professionally prepared planning report indicating future potential are available upon request. $6,399,000 Active

837 Dundas Street W Toronto, Ontario

10,800 SqFt 4,057.99 Acres

Once again, Pinnacle International celebrates penthouse living with this luxurious half-floor residence atop the iconic PJ. Perfectly situated in the heart of the city, just steps to Bay Street, world-class theatre, symphony, ballet, premier dining, sports venues, the PATH system, and some of Toronto's finest hotels.  A full-length balcony spans the entire suite (311 sq. ft.), while above, a dramatic 1,424 sq. ft. columned rooftop terrace offers breathtaking panoramic views of the city skyline, Lake Ontario, and spectacular western sunsets. Complete with gas, water, and hydro, this extraordinary outdoor space is ideal for entertaining or private retreat. Inside, elegant herringbone hardwood floors flow throughout. The chef-inspired kitchen features Thermador stainless steel appliances, a generous centre island, and abundant custom cabinetry. The suite offers three spacious bedrooms, including two with private ensuites and walk-in closets. The primary retreat is a true standout, boasting a spa-like ensuite with stunning views of downtown Toronto. A rare and valuable feature, two separate dens-each with exceptional views-provide ideal spaces for a home office, library, or additional lounge areas. Designed for both grand entertaining and refined everyday living, this exceptional penthouse delivers space, style, and sophistication in equal measure. Live life exclusively and elegantly. $6,000,000 Active

99 John Street 4802 Toronto, Ontario

5 Beds 3 Baths

A residence of this calibre has never before been seen in this iconic Trinity-Bellwoods neighbourhood. Finally, a home for someone who could live anywhere, but would rather live here. A pool, detached pool house and a cinema-grade home theatre, on a quiet street minutes from Toronto's best tables. 4,338 sq ft in total across four levels, completed in 2025, with 4 bedrooms and 6.5 baths. The house runs 62 feet deep, among the longest footprints downtown. Open the sliding glass walls and the main floor extends unbroken for close to a hundred feet, from the front door through to the pool house. Scavolini millwork. Rift-sawn white oak herringbone floors throughout. A kitchen with full-height cabinetry down both walls, an Orobico Luxe porcelain island and matching slab backsplash, with Sub-Zero, Miele and Wolf appliances fully integrated. Three bedrooms on the second floor, each with its own ensuite bath, alongside a formal laundry room. The entire third floor is the primary suite: 10'6" vaulted ceilings, gas fireplace, custom Scavolini dressing room with integrated lighting and island, 6-piece ensuite with heated floors, freestanding Victoria+Albert tub and steam shower, and two private terraces with skyline and CN Tower views. Below, a theatre engineered as a theatre, with dedicated HVAC, a 130-inch screen and JBL Synthesis sound. A cedar sauna. A gym. Hydronic heat under the floor. Outside, a custom hybrid plunge pool/hot tub with plexiglass viewing window, a custom outdoor kitchen with Dekton counters, 40" Blaze griddle and XL Big Green Egg. A detached pool house that opens to the water with 11'4" ceiling height. Lutron lighting, seven zones of Sonos, Ubiquiti networking and a monitored camera and alarm system, all owned outright. Nothing rented. Nothing waiting to be finished. Walk in any direction to Ossington, Trinity-Bellwoods Park, Little Italy, Queen West, King West, The Financial District and more. $5,995,000 Active

22 Foxley Street Toronto, Ontario

5 Beds 7 Baths

Rare investment opportunity on bustling College Street just west of Bathurst Street in one of downtown Toronto's most vibrant and sought-after commercial corridors. Attractive mixed-use property featuring a Michelin-recommended restaurant/hospitality tenant with inviting front patio at grade, generating strong street presence and appeal. Upper floors offer versatile modern office space configurations including three self-contained second-floor units and a bright, light-filled third-floor office currently occupied by a single tenant. Property also features two rear parking spaces plus dedicated locker space for each office unit and shared laundry area in the rear basement. Fantastic downtown Toronto location near major TTC transit, leading hospitals, the University of Toronto, Kensington Market, and countless outstanding area amenities. $5,990,000 Active

460 College Street Toronto, Ontario

6,876 SqFt

340 Richmond St W is a unique office and investment opportunity. With almost 10,000 sq ft of usable office space, the property is nestled in the heart of Toronto's Entertainment District, and 3 subway stations including Osgood, St Andrew, and Union Station are a short walk from the property. It has high-quality improvements including a mix of private offices, open area and meeting rooms. $5,950,000 Active

340 Richmond Street W Toronto, Ontario

9,958 SqFt 2,345.3 Acres

Exceptional investment and redevelopment opportunity in the heart of downtown Toronto. Located at 250 Queen Street East, this high-visibility mixed-use property offers premium land positioning directly across from active high-rise development and within easy distance to the Eaton Centre, Queen Station, Financial District, TMU, George Brown, hospitals, and major employment hubs.The main level features a spacious vacant 3,487 sq ft commercial space suitable for retail, service, hospitality, wellness, office, or creative commercial uses. Strong foot and vehicle traffic provide excellent visibility and branding potential.Above the commercial space is a licensed 20-room apartment complex totaling approx. 4,418 sq ft, offering immediate rental income and flexible future options. Ideal for investors seeking both cash flow and long-term upside. Total above-ground area: 7,905 sq ft.Located in the rapidly transforming Moss Park corridor, surrounded by new and proposed condominium towers, modern retail, transit routes, and ongoing revitalization. This is one of Toronto's most active areas for urban intensification and mixed-use development.Perfect for developers, land bankers, end-users, or value-add investors looking for a downtown asset with future potential.Prime Queen Street East exposure, unmatched walkability, and strong long-term appreciation fundamentals make this a rare opportunity in Toronto's core. $5,900,000 Active

250 Queen Street E Toronto, Ontario

3,487 SqFt 3,465.98 Acres

Exceptional investment and redevelopment opportunity in the heart of downtown Toronto. Located at 250 Queen Street East, this high-visibility mixed-use property offers premium land positioning directly across from active high-rise development and within easy distance to the Eaton Centre, Queen Station, Financial District, TMU, George Brown, hospitals, and major employment hubs. The main level features a spacious vacant 3,487 sq ft commercial space suitable for retail, service, hospitality, wellness, office, or creative commercial uses. Strong foot and vehicle traffic provide excellent visibility and branding potential. Above the commercial space is a licensed 20-room apartment complex totaling approx. 4,418 sq ft, offering immediate rental income and flexible future options. Ideal for investors seeking both cash flow and long-term upside. Total above-ground area: 7,905 sq ft. Located in the rapidly transforming Moss Park corridor, surrounded by new and proposed condominium towers, modern retail, transit routes, and ongoing revitalization. This is one of Toronto's most active areas for urban intensification and mixed-use development. Perfect for developers, land bankers, end-users, or value-add investors looking for a downtown asset with future potential. Prime Queen Street East exposure, unmatched walkability, and strong long-term appreciation fundamentals make this a rare opportunity in Toronto's core. $5,900,000 Active

250 Queen Street E Toronto, Ontario

3,487 SqFt 3,465.98 Acres

Boutique office opportunity in Downtown East Toronto. 32 Britain Street offers approximately 11,500 sq ft of character-rich brick-and-beam space with exceptional natural light, exposed brick, elevator access, and flexible CR zoning permitted a wide range of office, commercial, medical and residential uses. Located steps from St. Lawrence Market, Queen Street transit, and the future Ontario Line Moss Park Station, the Property is ideally positioned within one of Toronto's most rapidly transforming neighbourhoods. Seller is highly motivated and encourages all offer submissions. Immediate occupancy available. $5,750,000 Active

32 Britain Street Toronto, Ontario

11,500 SqFt

Discover the essence of luxury living in the heart of Toronto's King West neighbourhood with this stunning penthouse condo, offered fully furnished and meticulously renovated from top to bottom- allowing the ease of moving right in. Spanning just under 2,700 square feet of exquisite indoor space, this residence boasts soaring 16-foot ceilings on the main level, adding to its grandeur. The two spacious bedrooms each feature their own luxurious ensuite and walk-in closets, providing the ultimate in comfort and privacy. The chefs kitchen is a culinary masterpiece, with custom cabinetry, double fridges, a full induction range stove, a walk-in pantry, and a convenient eat-at island. Step outside to nearly 1,500 square feet of outdoor living spaces, including a private rooftop terrace with an outdoor kitchen, barbecue and ample space for the perfect outdoor retreat. Enjoy the warmth of a unique wood-burning fireplace and the convenience of a private elevator. With two additional private balconies offering park and city views, and two car parking spaces, this penthouse is a true urban oasis. Luxury Certified. $5,699,000 Active

20 Niagara Street PH1 Toronto, Ontario

2 Beds 3 Baths

298 Markham Street presents a rare opportunity to acquire a commanding, fully renovated three-storey multi-unit building with a beautiful rooftop patio, ideally located on Markham Street just south of College Street. Featuring bright, flexible office/commercial-style layouts, an established coffee shop tenancy on the main floor, an owner-occupied second floor and one owner-occupied third-floor unit that can be delivered vacant on closing, while the remaining third-floor unit is occupied on a month-to-month basis. Surrounded by popular restaurants, cafés, shops, services and amenities, with convenient access to public transit and downtown Toronto. A compelling opportunity for investors, end users, or those seeking a unique live/work setting in a vibrant downtown location. $5,500,000 Active

298 Markham Street Toronto, Ontario

7,132 SqFt

Detached four-storey building completed in 2018 with quality finishes throughout. Property features self-contained apartment units on each level above grade, with each unit offering afunctional open-concept kitchen and living area, 2 bedrooms, 2 bathrooms, and in-suite laundry. Living rooms feature gas fireplaces, while kitchens are finished with quartz countertops and quality cabinetry. Primary bedrooms include a 4-piece ensuite bathroom. Separate services are provided for each unit, including individual furnaces and tankless hot water systems. The building is also equipped with a full sprinkler system and elevator access. The property offers a three-car garage with driveway access from Adelaide Street West, along with additional surface parking located in front of the garage. Generating over $160,000+ in annual rental income, this is an exceptional investment opportunity ideal for investors seeking strong cashflow and long-term income potential. A rare turnkey asset with modern construction, quality finishes, and excellent income performance. A finished one-bedroom basement apartment with 1bathroom provides additional income flexibility and further enhances the property's value. $5,500,000 Active

243 Niagara Street Toronto, Ontario

9 Beds 9 Baths

This fully furnished north-west corner residence offers approximately 2590 square feet of refined luxury, thoughtfully curated for effortless, turnkey living. The highly sought-after split two-bedroom layout, complete with a separate family room, provides exceptional privacy and functionality. Floor-to-ceiling windows showcase sweeping sunset views and the architectural beauty of Roy Thomson Hall. The interiors are sophisticated and inviting, featuring rich walnut herringbone flooring and a signature two-sided fireplace anchoring the open concept living and dining space offering Motorized Blinds, Designed for both everyday comfort and entertaining, the chef's kitchen is equipped with quartz countertops, professional-grade Sub-Zero and Wolf appliances, and a Wine-cellar cooling system. The primary suite is a private retreat, complete with a spa-inspired 6-piece marble ensuite and an expansive walk-in closet. Residents enjoy the unparalleled lifestyle of The Ritz-Carlton Residences Toronto, including private residential entrance while maintaining full access to world-class hotel amenities: indoor saltwater pool, hot tub, sauna and steam rooms, dual fitness center, sky lobby with outdoor terrace and BBQ, 24-hour concierge, valet services, in-suite dining, and white-glove delivery of groceries and packages. Two-car parking and locker included. A rare opportunity to lease a fully furnished, turn-key residence offering the highest standard of urban luxury living. $5,395,000 Active

183 Wellington Street W 4301 Toronto, Ontario

3 Beds 3 Baths

Rare opportunity to acquire two abutting mixed-use buildings at 587 and 589 College Street, in the heart of Little Italy on one of Toronto's most historic, proven and established streets. Steps from Clinton Street, this stretch of College has drawn diners, residents and visitors for generations, delivering the consistent foot traffic that keeps quality tenants in place. 587 College offers approx. 7,011 sq ft over three levels, and 589 College offers approx. 1,666 sq ft over two levels. Both main floors are anchored by established dining tenants. 587 is home to Dish Cooking Studio, a long-standing Toronto cooking school, cafe and event venue, with significant capital improvements on the main floor and a fully equipped commercial kitchen, no expense spared. 589 is home to Tav's Resto Bar, a rustic Italian pizzeria and gnocchi bar from the Taverniti Group. The second floor of 587 (approx. 2,365 sq ft) is brand new, fully permitted and finished to a premium standard. Configured as student accommodation, it offers five bedrooms (from 9'10" x 15'7" to 10'5" x 18'8"), a kitchen with centre island, dining room, living room fronting College Street, two bathrooms with showers and three additional washrooms. Currently vacant, the space offers real flexibility: lease it to students for immediate income, or occupy it as professional offices for an architecture, law, accounting, design or marketing firm while the ground-floor tenants carry the building. A true investor or owner-occupier opportunity, with the 506 streetcar at the door and minutes to the University of Toronto, Kensington Market and downtown. $5,188,000 Active

587-589 College Street Toronto, Ontario

8,677 SqFt 4,390.89 Acres

Property being offered to market at a 5.5% cap rate !!! CAREFREE INVESTMENT WITH GREAT UPSIDE - 33 FT. FRONTAGE ON QUEEN WEST WITH 100FT. DEPTH - 3,300 SQ. FT ON THE MAIN FLOOR W/ 18 FT.CEILINGS - 2,300 SQ. FT ON 2ND FLOOR COUPLED WITH A 1,000 SQ. FT REINFORCED ROOF DECK - FULLY LEASED * SUCCESSFUL HOSPITALITY TENANTS $5,100,000 Active

1096 Queen Street W Toronto, Ontario

6,600 SqFt

Amazing Investment Opportunity In Trendy South Parkdale. Four Residential Apartments With Three Commercial Units. 6278 Sq Ft Above Grade + 1141 Bsmt, In The Prime Queen West Village Neighbourhood. Commercial Units Pay Their Own Pay Their Own Utilities. Current Gross Of $150,000 With A Potential Gross Of $213,000. Popular Location With Queen Street Streetcar Stopping Only One Minute Away. Quick Access To Downtown Toronto. $4,999,000 Active

1347 Queen Street W Toronto, Ontario

5 Beds 7 Baths

Commercial Condo Investment For Sale! . Rare opportunity to acquire a premium investment property in the heart of Toronto's vibrant King East neighbourhood at a 5% cap rate. This fully leased, approximately 4,300 sq. ft. commercial condominium is occupied by the highly successful Huwa Beirut restaurant, offering an exceptional turnkey investment for landlords seeking stable, long-term income. The restaurant features seating for approximately 120 guests and has established itself as a popular dining destination. A strong, long-term lease is in place with an experienced and successful tenant, providing reliable cash flow and minimal management. Located on Adelaide Street East in a high-demand mixed-use corridor surrounded by residential, office, and hospitality developments, this is an outstanding opportunity to add a quality, income-producing asset to any investment portfolio. Restaurant brand is not included. Please do not go direct or speak to staff. $4,999,000 Active

462-464-466-468 Adelaide Street E Toronto, Ontario

4,300 SqFt

Prime street-front retail opportunity on one of Toronto's most active and sought-after commercial corridors. This boutique commercial building offers over 20 feet of premium frontage on the south side of Queen Street West, providing excellent visibility and presence in the downtown core. The property comprises over 4,000 sq. ft. of total space and has been fully renovated and retrofitted with modern design elements and high-quality finishes throughout. A rare single-car garage adds valuable functionality for retail or service-based uses. Offered 100% vacant with no lease commitments, the property provides complete flexibility for owner-users or investors. A high and dry lower level offers additional usable space beyond the stated square footage. An exceptional opportunity to acquire a turnkey retail building in one of Toronto's most established and continuously evolving commercial districts. $4,999,000 Active

273 Queen Street W Toronto, Ontario

4,073 SqFt

Serenity Above the Skyline, Experience an unparalleled level of sophistication and serenity in the Estate Residency at Shangri-La Toronto, where timeless design meets urban elegance. This exceptional renovated private sanctuary perched on the 58th floor, high above Canada's most vibrant city, offering sweeping panoramic views of the Toronto skyline and Lake Ontario, truly living as close to the clouds as one can imagine. Also includes "six-car private garaging!!" in 2 separate private garages + spot next to elevator! Step inside to an expansive, beautifully appointed living space defined by refined finishes, bespoke millwork, and dramatic floor-to-ceiling windows that bathe each room in natural light. The open-concept design seamlessly integrates living, dining, and lounge areas, creating an effortless flow suited for both intimate evenings and grand-scale entertaining. The gourmet kitchen is a statement of both form and function, featuring top-tier appliances, custom cabinetry, and rich stone surfaces, an inspiring setting for culinary artistry or elegant hosting. Retreat to the spacious primary suite, where tranquility takes center stage. A generous walk-in closet complements a spa-inspired ensuite, complete with premium fixtures, a deep soaking tub, and a glass-enclosed rain shower - every element curated for comfort and indulgence. Adding to its rarity, the residence includes , an extraordinary offering in the heart of the city, delivering both convenience and exclusivity. Whether hosting distinguished guests or enjoying a quiet moment above the skyline, the Estate Suite delivers an uncompromising standard of luxury. Residents enjoy access to Shangri-La Toronto's world-class amenities, including personalized concierge services, state-of-the-art fitness and wellness facilities, and the renowned Shangri-La hospitality experience. This is not simply a residence it is a statement of refined taste, privacy, and elevated city living. A world of magnificence awaits $4,980,000 Active

180 University Avenue 5803 Toronto, Ontario

3 Beds 3 Baths

Exceptional 22-unit multiplex generating over  $311,397.96 in annual gross income. This well-kept investment property is situated in a rapidly developing area surrounded by major high-rise projects, ensuring long-term upside and strong tenant demand. Priced at an attractive $226,818 per door, this asset offers a rare combination of stability, growth potential, and prime location. Residents benefit from easy access to multiple walkable amenities, including: Large grocery store for convenient daily shopping Community park with green space and recreation Local cafes & restaurants offering vibrant neighborhood dining Transit hub providing fast connections to the rest of the city. A solid opportunity for investors seeking dependable cash flow and future appreciation in a thriving urban corridor. $4,900,000 Active

109 Pembroke Street Toronto, Ontario

22 Baths 7,841 SqFt 7,211.81 Acres

Rare opportunity to acquire an iconic 11,634 sq. ft. post-and-beam building in the heart of Trinity Bellwoods. Originally constructed over a century ago, this remarkable property blends historic character with modern functionality and future potential. Exposed triple brick, heavy timber construction, soaring 12-foot ceilings, expansive windows, and abundant natural light create an inspiring environment unlike anything found in conventional office buildings. Steeped in history, the property retains its original oversized carriage doors and was once home to the first Coca-Cola bottling operation outside the United States, established in 1906, reflecting its remarkable industrial heritage. Located moments from Trinity Bellwoods Park and the vibrant shops, cafés, restaurants, and culture of Queen West, the property offers a rare combination of privacy, creativity, and connectivity in one of Toronto's most sought-after neighbourhoods. An artist's, designer's, architect's, production company's, or creative entrepreneur's dream, the building is ideally suited for studio, gallery, workshop, collaborative office, or owner-occupier use. Rare 600V / 600A three-phase electrical service supports a wide range of creative, production, studio, workshop, and light industrial applications. Residential zoning with existing legal non-conforming office use presents a unique opportunity for office, creative studio, owner-occupier or potential residential/live-work conversion, subject to purchaser's due diligence and approvals. A truly irreplaceable character asset where history, creativity, and opportunity converge in one of Toronto's most dynamic and coveted neighbourhoods. $4,749,999 Active

65 Bellwoods Avenue Toronto, Ontario

11,634 SqFt 6,609 Acres

Rare opportunity to acquire an iconic Trinity Bellwoods landmark offering approximately 11,634 sq. ft. across two levels.  Originally constructed over a century ago, this extraordinary post-and-beam building showcases exposed triple-brick walls, heavy timber construction, soaring ceilings, expansive windows, and exceptional natural light throughout.  Rich in history and character, the property was once home to the first Coca-Cola bottling operation outside the United States, established in 1906, and retains architectural features rarely found in Toronto today. Currently configured with residential and office components, the property presents a remarkable opportunity for a spectacular custom residence, live/work environment, creative studio, or other permitted uses, subject to purchaser due diligence and approvals. Situated moments from Trinity Bellwoods Park and the vibrant shops, cafes, restaurants, and culture of Queen West and Ossington, the property offers an unparalleled combination of scale, character, and location. Residential zoning with existing legal non-confirming office use provides exceptional flexibility for end-users, investors, architects, designers, and creative entrepreneurs seeking a truly irreplaceable asset in one of Toronto's most coveted neighbourhoods. A rare opportunity to restore, reimagine, and create a one-of-a-kind property where history, architecture, and future potential converge.  Property being sold under Power of Sale in "as-is, where-is" condition. $4,749,999 Active

65 Bellwoods Avenue Toronto, Ontario

5 Beds 6 Baths 6,609 Acres

66, 66A & 68 Pembroke Street | A Very Rare Downtown Toronto Asset. Legally licensed and fully operational multi-residential accommodation property comprising three connected buildings, one single deed, and 39 income-producing accommodations. A rare, turn-key, high-density downtown Toronto portfolio of exceptional scale-an opportunity of this nature has not been offered in over 30 years.      Steps from Yonge & Dundas, this strongly tenanted complex delivers immediate cash flow from a stable, low-turnover base of university students and young professionals. Select accommodations feature private 4-piece bathrooms, while some rooms include a dedicated in-suite hot-and-cold-water sink. Shared kitchens and washrooms serve the remaining accommodations. An on-site live-in housekeeper supports the day-to-day operation, tenant comfort, and orderly management of the property.  Additional highlights include parking for three vehicles at the rear, exceptional access to transit and major universities, and a substantial downtown land holding in one of Toronto's most coveted locations-offering significant long-term appreciation and future redevelopment potential. $4,600,000 Active

66-66A-68 Pembroke Street Toronto, Ontario

4,650 SqFt 4,704 Acres

Prime Queen Street West Restaurant Opportunity. Discover an exceptional turnkey restaurant opportunity in the heart of Toronto's highly sought-after Queen West neighborhood, ideally located between Spadina Avenue and Bathurst Street. The space is fully built out and professionally fitted as a turnkey restaurant, allowing an incoming operator to open with minimal additional investment. All owned equipment, fixtures, and essential restaurant infrastructure are included in the sale. The property has been exceptionally well maintained and features numerous upgrades over the years, including a full building sprinkler system and an upgraded gas line. Rear lane access offers convenient loading and servicing, enhancing day-to-day restaurant functionality. Current status: Leased through July 2027. The buyer must assume the tenant for the remaining lease term. Don't miss this chance to join one of Toronto's most vibrant and desirable commercial districts. $4,500,000 Active

502 Queen Street W Toronto, Ontario

3,070 SqFt

BEAUTIFULLY MAINTAINED 3 STOREY WALK-UP - 18 UNITS - NOI $176,000.00 (2026) - NEW ROOF - NEW BOILER (2025) - EASY PROPERTY TO MANAGE - RENTS WELL BELOW MARKET - GREAT TENANT MIX - LOTS OF NATURAL LIGHT - SEPARATELY METERED - COINAMATIC LAUNDRY $4,500,000 Active

1384 King Street W Toronto, Ontario

7,558 SqFt

That yellow brick building you've always admired at 186-188 Strachan is officially on the market. The selling of this coveted building presents a rare opportunity to acquire a prominent mixed-use commercial property in one of Toronto's most desirable urban neighbourhoods. Located just South of Queen Street West & steps from the Gates of Trinity Bellwoods Park, the property benefits from exceptional exposure, flexible CR3 zoning, & strong appeal to investors, owner-users, & developers alike. The property features an approximate 5,000 sq. ft. two-storey mixed-use commercial building situated on a 52.95 ft x 65.39 ft lot with approximately 3,462sq. ft. of site area. Currently used as one retail space and with two office spaces above. Positioned within the highly sought-after Queen West/Trinity Bellwoods corridor, the area is surrounded by busy retail, hospitality, residential, and creative commercial uses, with excellent connectivity to the downtown core, King West, Liberty Village, and Ossington districts. Ideal for investors seeking stable long-term income from a mixed-use asset with retail and upper-floor commercial or studio leasing potential. The property also offers an exceptional opportunity for owner-users, including creative office, hospitality, wellness, fitness, design studio, and boutique retail operators seeking flagship space with operational flexibility in a high-profile urban location. Flexible CR3 zoning further supports long-term intensification and adaptive reuse potential, adding significant value for redevelopment-minded purchasers. Exceptional opportunity for repositioning, long-term growth, and value appreciation in one of Toronto's most dynamic commercial and residential areas. Currently vacant except for one of the upper Architect's office that is on a month to month lease.See attached feature sheet. $4,450,000 Active

186-188 Strachan Avenue Toronto, Ontario

5,000 SqFt 3,462.4 Acres

1024 Queen Street West, at Ossington. A secure and current 6% cap rate with upside potential. Architectural gem designed by Kathleen Kurtin in the heart of Queen West. Approximately 5,000 SF above grade, plus basement (and roof decks), four-storey mixed-use building. The commercial space is a newly renovated trendy and busy restaurant with great street front and alley way presence. The building features four beautifully designed residential apartments consisting of 1 -2 bedroom, 2-1 bedroom and 1 bachelor apartment. ( 2, 2 storey apartments). Character-rich interiors showcase exposed brick, high ceilings, large windows, hardwood floors, modern appliances, quality finishes, and steel and industrial accents. Every apartment features its own large private deck with exceptional views, creating highly desirable indoor/outdoor living. Individual mechanical systems for each unit. The trendy location is on one of the best stretches of Queen West at Ossington. Surrounded by Toronto's best restaurants, cafes, shops and nightlife on one of the best city blocks in the city with  excellent TTC access. A truly distinctive asset with exceptional tenant security and visual appeal in one of Toronto's most sought-after neighbourhoods makes this a fantastic asset to own in your portfolio. $4,399,000 Active

1024 Queen Street W Toronto, Ontario

5,000 SqFt

1024 Queen Street West, at Ossington. A secure and current 6% cap rate with upside potential. Architectural gem designed by Kathleen Kurtin in the heart of Queen West. Approximately 5,000 SF above grade, plus basement (and roof decks), four-storey mixed-use building. The commercial space is a newly renovated trendy and busy restaurant with great street front and alley way presence. The building features four beautifully designed residential apartments consisting of 1 -2 bedroom, 2-1 bedroom and 1 bachelor apartment. ( 2, 2 storey apartments). Character-rich interiors showcase exposed brick, high ceilings, large windows, hardwood floors, modern appliances, quality finishes, and steel and industrial accents. Every apartment features its own large private deck with exceptional views, creating highly desirable indoor/outdoor living. Individual mechanical systems for each unit. The trendy location is on one of the best stretches of Queen West at Ossington. Surrounded by Toronto's best restaurants, cafes, shops and nightlife on one of the best city blocks in the city with excellent TTC access. A truly distinctive asset with exceptional tenant security and visual appeal in one of Toronto's most sought-after neighbourhoods makes this a fantastic asset to own in your portfolio. $4,399,000 Active

1024 Queen Street W Toronto, Ontario

5,000 SqFt

Colliers is pleased to present a rare flagship retail opportunity on Queen Street West. 2,800 square feet of ground floor space plus 1,000 sq ft mezzanine with expansion potential, featuring approximately 32 feet of prime frontage and dramatic ceiling heights approaching 30 feet, creating a bright, open environment ideal for standout retail, showroom or experiential concepts. Includes approximately 2,800 sq ft basement space with 10 foot ceilings, and a new direct street level entrance, allowing for flexible layouts, multiple uses, or potential for separate occupancies. Rear lane access via Graffiti Alley provides convenient loading and unmatched branding exposure along one of Toronto's most iconic pedestrian corridors. Offered vacant or tenanted, this is a premier opportunity for owner users, investors, or brands to establish a commanding presence in one of Canada's most dynamic and supply constrained retail nodes. $4,300,000 Active

499 Queen Street W Toronto, Ontario

3,800 SqFt

Royal LePage Commercial is pleased to offer for sale 70 Melbourne Avenue in the heart of Parkdale. This Property presents investors with a rare opportunity to acquire a tenanted, value-add, character apartment building with strong market positioning and significant income growth potential. 70 Melbourne Avenue is a 2-storey walk-up apartment building, that has been well-maintained, with key restorations completed between 2015 and 2025. The Property benefits from high tenant appeal, driven by its desirable location in the heart of West Toronto. Residents enjoy outstanding access to all major local amenities in a community with continued growth and revitalization. The Property is also within walking distance of Queen Street, a vibrant retail corridor with a wide array of amenities and street car access. $4,295,000 Active

70 Melbourne Avenue Toronto, Ontario

4,000 SqFt

Client Remarks Strategic Downtown Toronto Corner First Time Offered in Over 50 Years. Rare opportunity to acquire a prominent commercial asset at the south-east corner of Jarvis and Richmond. This 7,204 SF mixed-use property offers an experienced investor immediate versatility: continue to enjoy stable income from established tenants, occupy with your own business or reposition the property to maximize market rents. The property benefits from exceptional visibility and high vehicular traffic counts, serving a dense, established population of high-rise residential and office users. Transit connectivity is excellent, situated within walking distance to the King Subway Station and the upcoming Ontario Line (Moss Park). Just minutes to Gardiner and DVP. With new developments proposed, including a new 50-storey tower application directly across the street, the property is positioned in a high-growth node with significant long-term potential. Ground floor comprises 1,392 SF retail across two units, and 1,448 SF presently used as office with potential for retail or service uses. The second floor has a tattoo shop and there is a vacant office space formerly occupied by a marketing agency which could be available immediately for your own use. The third floor has a live-work tenant and there is additional income from a rooftop sign. Over 114 feet of prime corner exposure across both Richmond Street East and Jarvis Street. Strictly no direct contact with tenants.Brokerage Remarks $4,199,000 Active

113 Jarvis Street Toronto, Ontario

7,204 SqFt 4,078 Acres

Rarely does a downtown investment property of this calibre come to market. An exceptional purpose built 11-unit property  in the heart of sought-after Kensington Market, offering approximately 8,176 sq. ft. of GFA and an impressive unit mix: 7 two-bedroom, 2 three-bedroom and 2 one-bedroom suites. Spacious layouts and high ceilings are complemented by distinctive heritage character, including buff brick, decorative brickwork, three-sided flat-headed bay windows, wide eaves and recessed entrances. Hydro is separately metered, with individual electrical panels for each unit, except Unit 11, which is not separately metered and has hydro included in its rent. The majority of the plumbing and wiring has been replaced, and each basement apartment is equipped with a sump pump. Well maintained and straightforward to manage, the property offers immediate income with meaningful long-term upside as suites turn over. An outstanding downtown location steps to TTC, U of T, Toronto Western Hospital, parks, restaurants, cafés and the shops and energy of Kensington Market. A rare opportunity to acquire a substantial multi-residential asset in one of Toronto's most established and sought-after downtown neighbourhoods. A REAL GEM! $4,100,000 Active

90 Oxford Street Toronto, Ontario

2,680 SqFt 2,675 Acres

This is a rare opportunity to acquire a distinctive brick-and-beam building in the heart of downtown Toronto. With versatile occupancy options, this property is perfect for an owner-occupier or end user seeking to fully or partially occupy the space while benefiting from additional rental income from current tenants. For investors, it presents the chance to stabilize the asset and enjoy cash flow from rental income, with potential redevelopment upside in the future. Situated just an 18-minute walk from Union Station, the building is nestled in historic Old Town Toronto, surrounded by the King Streetcar, St. Lawrence Market, and a vibrant mix of local eateries and cafes. The property boasts exceptional pedestrian and vehicular exposure, paired with direct TTC access for seamless commuting. $4,100,000 Active

282 Richmond Street E Toronto, Ontario

9,048 SqFt

Exceptional investment opportunity in the heart of Liberty Village. Premium street-level commercial condominium currently leased to Korean BBQ Chicken, one of the world's leading and most recognizable premium Chicken franchises, under a long-term 10-year lease, providing stable, predictable income backed by an established international brand. Located in one of Toronto's most vibrant mixed-use communities, this high-exposure location enjoys exceptional pedestrian traffic and is surrounded by thousands of condominium residents, offices, retailers, restaurants, and entertainment venues, with convenient access to the TTC, Exhibition GO Station, and the Gardiner Expressway. A turnkey investment offering secure tenancy in one of Toronto's strongest urban commercial markets. Rare assemblage opportunity: Unit 3 may be purchased individually or together with Units 1 and 2, which are also available for sale. The adjoining units are occupied by established franchise tenants, each secured with their own 10-year leases, creating the opportunity to acquire three contiguous, fully leased commercial condominiums with long-term income from multiple national and international franchise operators. An exceptional opportunity for investors seeking stable cash flow, tenant diversification, and long-term appreciation in one of Toronto's premier commercial investment locations. $4,000,000 Active

49 East Liberty Street 3 Toronto, Ontario

1,396 SqFt

Welcome to 61 Foxley a striking custom built residence tucked away on a peaceful, one-way street thats becoming known for its beautifully transformed homes. Perfectly positioned just steps from the Ossington Strip, West Queen West, Little Italy, and the green escape of Trinity-BellwoodsPark. Here, life is meant to be walked not driven.This home is a reflection of its vibrant surroundings: modern elegance meets timeless charm in a Georgian Revival-style brownstone facade. Stretching across a generous 21 x 129 ft lot, the home offers an expansive layout flooded with natural light, thanks to full-height windows and doors. Thoughtfully crafted with an eye for detail, the design is both refined and functional.Soaring 10 ft ceilings on the main floor and nearly 9.5 ft in the walkout basement create an airy feel throughout. The third-floor primary suite is a true retreat, with a private south-facing terrace offering panoramic downtown views also enjoyed from the second floors outdoor space.Inside, five bedrooms and five bathrooms cater to every need. The materials are second to none: honed Appenino marble, leathered Tempest granite imported from Italy, arched openings, custom white oak flooring, Italian tile, Danish pendant lights with Italian blown glass, and radiant heated polished concrete floors in the basement.A chefs kitchen features a window well, brass-accented custom hood vent, and built-in storage. The primary suite is complete with a stunning walk-through dressing room and spa-like ensuite. A rare 22-foot-wide double garage with soaring 11-foot ceilings completes this exceptional home. $3,995,000 Active

61 Foxley Street Toronto, Ontario

5 Beds 5 Baths

Excellent opportunity for investor or owner-occupier. Located within historic Kensington Market, a busy commercial area that has long been an iconic shopping, foodie, hangout and tourist destination. Kensington Market is one of Toronto's most vibrant neighbourhoods, and a centre of Toronto's cultural life. Subject property is a corner lot, 2-storey commercial building of 6,464 sq. ft. with rarely-found 4 surface parking spaces. The main floor is owner-occupied as a well-established hardware store while the 2nd floor is leased as an arcade entertainment venue called "Midnight Arcade". Hardware store can stay or vacate. CAC & heating are available to the 2nd floor. Size does not include high & dry basement. Significant potential for expansion with unused lot area. Very high foot traffic within a walkable community. Within walking distance to Chinatown and Toronto Western Hospital. Adjacent to Queen Street West and Lower Annex neighborhoods, and very close to University of Toronto. Public transit accessible, including the 505 streetcar running along Dundas St. West. Must see! Don't miss out! Turn Key Investment Opportunity, Hardware Store Can Be Sold Separately Or Be Vacant On Closing. $3,988,000 Active

158 Augusta Avenue Toronto, Ontario

6,464 SqFt

The Senator Restaurant, a renowned iconic Toronto dining institution, is being offered for sale along with its freehold property at 249 Victoria Street. Located steps from Yonge-Dundas Square, Massey Hall, and the Elgin & Winter Garden Theatres, this landmark opportunity combines a well-established brand within a prime downtown location. The main floor dining room retains its booths, back bar, and period fixtures. The renovated second floor features a 24-seat French bistro with an antique stand-up bar, marble tables, and its own pastry and prep kitchen. The strength of The Senator's brand offers significant potential for an operator seeking to expand through modern digital marketing and delivery channels. Chattels are included as per schedule. $3,900,000 Active

249 Victoria Street Toronto, Ontario

2 Baths 1,798 SqFt 1,798 Acres

The Senator Restaurant, a renowned iconic Toronto dining institution, is being offered for sale along with its freehold property at 249 Victoria Street. Located steps from Yonge-Dundas Square, Massey Hall, and the Elgin & Winter Garden Theatres, this landmark opportunity combines a well-established brand within a prime downtown location. The main floor dining room retains its booths, back bar, and period fixtures. The renovated second floor features a 24-seat French bistro with an antique stand-up bar, marble tables, and its own pastry and prep kitchen. The strength of The Senator's brand offers significant potential for an operator seeking to expand through modern digital marketing and delivery channels. Chattels are included as per schedule. $3,900,000 Active

249 Victoria Street Toronto, Ontario

1,798 SqFt 1,798 Acres

Rare opportunity for user or investor to acquire a freestanding two-storey corner commercial building just steps from King Street West. Each level offers approximately 3,000 sq. ft., with three separate entrances providing excellent flexibility for a variety of uses, including single-user occupancy or multi-tenant configurations. The upper level features floor-to-ceiling windows, while the lower level is enhanced with expansive windows and floor-to-ceiling glass partitions, allowing for abundant natural light throughout. Showcasing a raw, industrial Brooklyn-style design with striking architectural elements, Premium finishes, this property delivers a unique and creative workspace environment. Equipped with two kitchens and six bathrooms, the space is well-suited for client-facing businesses, collaborative workspaces, or boutique office use. An exceptional opportunity in one of Toronto's most sought-after commercial corridors. Currently tenant occupied. In the heart of King West, with high pedestrian traffic, TTC,  transit, density, hip retail, restaurants, and culture. Perfect for Retail, Office, Gallery, Fitness, Beauty, Medical, Financial, Production, Advertising, Services. $3,895,000 Active

201 Niagara Street Toronto, Ontario

6 Baths 6,000 SqFt

Rare opportunity for user or investor to acquire a freestanding two-storey corner commercial building just steps from King Street West. Each level offers approximately 3,000 sq. ft., with three separate entrances providing excellent flexibility for a variety of uses, including single-user occupancy or multi-tenant configurations. The upper level features floor-to-ceiling windows, while the lower level is enhanced with expansive windows and floor-to-ceiling glass partitions, allowing for abundant natural light throughout. Showcasing a raw, industrial Brooklyn-style design with striking architectural elements, Premium finishes, this property delivers a unique and creative workspace environment. Equipped with two kitchens and six bathrooms, the space is well-suited for client-facing businesses, collaborative workspaces, or boutique office use. An exceptional opportunity in one of Toronto's most sought-after commercial corridors. Currently tenant occupied. In the heart of King West, with high pedestrian traffic, TTC, transit, density, hip retail, restaurants, and culture. Perfect for Retail, Office, Gallery, Fitness, Beauty, Medical, Financial, Production, Advertising, Services. $3,895,000 Active

201 Niagara Street Toronto, Ontario

6 Baths 6,000 SqFt

A two-storey, two-bedroom residence with a private rooftop terrace overlooking Trinity Bellwoods Park, paired with two commercial tenancies generating income against the holding costs. The residence sits above a 2019 steel-constructed, double-fire-rated building on Trinity Park Lane at the rear of the property. The interiors have a Scandinavian feel, while the private terrace offers unobstructed views over the park and CN Tower. The tenant is in the final year of the lease, with the residence becoming available for owner or investor occupancy as of July 31, 2027. The commercial income is included. The Queen Street frontage is a classic Toronto brownstone, occupied in its entirety by Pomme T.O, a L'Oreal/Kerastase flagship boutique. The rear building holds a commercial unit at grade, currently leased month-to-month, providing flexibility for its future use-whether maintained as income-producing commercial space, repositioned, or potentially converted to private parking/garage space, subject to approvals. Together, the two structures total approximately 4,200 sf and are interconnected on the first and second floors. Consider what the alternative buys. A condominium in this pocket delivers comparable living space, a monthly maintenance fee, no land and no income. Here, a private buyer owns the land and both buildings freehold, collects income across all three tenancies in the interim, and from July 2027 can take over the residence and its terrace overlooking the park while commercial rent continues to offset carrying costs. Positioned on Queen and Shaw among Aesop, Le Labo, Mother and Fable, this is a rare long-hold opportunity combining freehold ownership, income, flexible commercial use and an irreplaceable Trinity Bellwoods location. Also listed in the commercial category under MLS# C13756150. Please see that listing for additional detail. $3,770,000 Active

890 Queen Street W Toronto, Ontario

4 Beds 5 Baths

Three tenancies across two interconnected buildings on the premier stretch of Queen West, backing directly onto Trinity Bellwoods Park. The Queen Street front is a classic Toronto brownstone, occupied in its entirety by Pomme T.O, a L'Oreal/Kerastase exclusive boutique. Behind the heritage frontage on Trinity Park Lane sits a 2019 steel-constructed building with a commercial unit at grade currently leased month-to-month, offering exceptional flexibility for an investor. Maintain the existing income, reposition the space, or explore conversion to private parking/garage space, subject to approvals. Above, a two-storey residence opens to a private rooftop terrace with unobstructed views of Trinity Bellwoods Park and the CN Tower. The two structures total 4,200 sf and are interconnected on the first and second floors, preserving flexibility for a single flagship user or continued multi-tenant stabilization. For a pure investor, the appeal is the clear combination: established heritage frontage on one of the most tenured retail blocks in the city, a purpose-built modern rear building requiring minimal capital and flexibility, and Trinity Bellwood's park boundary that cannot be replicated. The demand floor is set by the neighbours, among them Aesop, Le Labo, Mother and Fable, and by the foot traffic Trinity Bellwoods generates year-round. Retail leases quickly on this stretch. Stabilized, low-maintenance, and positioned on a block where vacancy is rarely the problem. A rare long-hold opportunity where location, income and future repositioning potential converge. Also listed in the residential freehold category under MLS# C13756134. Please see that listing for additional detail. $3,770,000 Active

890 Queen Street W Toronto, Ontario

4,200 SqFt

Prime mixed-use building at the vibrant intersection of College and Ossington, one of Toronto's most dynamic and sought after locations. Consistent pedestrian traffic, and seamless TTC access right at your doorstep. Rear attached garage parking adds convenience. The property is fully tenanted and turn-key, featuring a main floor commercial tenant plus two spacious residential units: one 3 bedroom, 1 bathroom apartment and one 2 bedroom, 1 bathroom apartment, both complete with large private outdoor terraces. Flexible mixed-use zoning supports a wide range of commercial and residential uses. Fantastic opportunity to secure a turn key stable income generating property. $3,750,000 Active

846 College Street Toronto, Ontario

5,026 SqFt

POSITIONED IN THE CORE OF WEST QUEEN WEST, ONE OF TORONTO'S MOST IN-DEMAND AND TREND-DRIVEN NEIGHBOURHOODS * HISTORIC BUILDING DATING BACK TO 1889 * OFFERING APPROXIMATELY 3,550 SQUARE FEET ACROSS THREE LEVELS PLUS A FULLY FINISHED BASEMENT * MAIN FLOOR IS CURRENTLY BUILT OUT AS A FULLY LICENSED, MODERN RESTAURANT WITH STRONG STREET PRESENCE - SECOND FLOOR OPERATES AS A LICENSED, HIGH-TRAFFIC HAIR SALON WITH ADDITIONAL STORAGE SPACE AND A WALKOUT TO A ROOFTOP DECK.IMPRESSIVE 21.5 FOOT CEILINGS ON THE SECOND FLOOR CREATE A DRAMATIC AND OPEN ENVIRONMENT.THIRD FLOOR MEZZANINE OVERLOOKS BOTH THE SALON AND ROOFTOP, CURRENTLY USED FOR OFFICE AND CUSTOMER SERVICE FUNCTIONS.FULLY FINISHED BASEMENT INCLUDES SEPARATE MEN'S AND WOMEN'S WASHROOMS, STORAGE AREAS,UTILITY ROOM, WALK-IN COOLER, AND MECHANICAL SPACE * OFFERRED TO MARKET AT A 4.8% CAP RATE. ANNUAL NET NET INCOME - $180,000.00 $3,750,000 Active

783 Queen Street W Toronto, Ontario

4,400 SqFt

A bright, luxuriously renovated work/live opportunity. 7,581 SF of downtown space on 4 levels - customizable for retail, office, or residential use. Occupy what you need and rent the rest. HIGHLIGHTS: Private garage, expansive great room, bright multi-use studio, stylish wood-burning fireplace, 6 skylights, jetted tub, and glass-enclosed showers. Bamboo and granite floors throughout. LOCATION: Easy access to DVP/Gardiner, Queen streetcar and future Corktown subway. MAIN FLOOR: Open retail/office area, large windows, 4 private offices, tech room, private garage, and mudroom. 2ND FLOOR: High-ceiling studio with walk-out doors to a huge deck, perfect for yoga, photography, family room, or home theatre. Kitchenette, washroom, and 3 offices. PENTHOUSE: A stunning residence with south-facing windows, 6 skylights, and a 12 ft ceiling. The great room has a European wood-burning fireplace, and a designer kitchen boasting ample storage, a granite island, induction range, and stainless-steel appliances. The primary ensuite includes a jetted tub, oversized glass shower, and skylight. Two bedrooms feature skylights and access to a spacious deck. Beautiful second bathroom. OUTSIDE: Built-in gas BBQ line, heated gutters, and new roof shingles (2024). BASEMENT: Office, 3 storage rooms, utility room, and 3 washrooms. (42348444) $3,749,000 Active

432 Queen Street E Toronto, Ontario

6 Beds 6 Baths 5,804 SqFt

A bright, luxuriously renovated live/work opportunity. 7,581 SF of downtown space on 4 levels - customizable for residential, retail, or office use. Occupy what you need and rent the rest. HIGHLIGHTS: Private garage, expansive great room, bright multi-use studio, stylish wood-burning fireplace, 6 skylights, jetted tub, and glass-enclosed showers. Bamboo and granite floors throughout. LOCATION: Easy access to DVP/Gardiner, Queen streetcar and future Corktown subway. MAIN FLOOR: Open retail/office area, large windows, 4 private offices, tech room, private garage, and mudroom. 2ND FLOOR: High-ceiling studio with walk-out doors to a huge deck, perfect for yoga, photography, family room, or home theatre. Kitchenette, washroom, and 3 offices. PENTHOUSE: A stunning residence with south-facing windows, 6 skylights, and a 12 ft ceiling. The great room has a European wood-burning fireplace, and a designer kitchen boasting ample storage, a granite island, induction range, and stainless-steel appliances. The primary ensuite includes a jetted tub, oversized glass shower, and skylight. Two bedrooms feature skylights and access to a spacious deck. Beautiful second bathroom. OUTSIDE: Built-in gas BBQ line, heated gutters, and new roof shingles (2024). BASEMENT: Office, 3 storage rooms, utility room, and 3 washrooms. (42347736) $3,749,000 Active

432 Queen Street E Toronto, Ontario

6 Beds 6 Baths

Welcome to  Luxury Legal Duplex at 188 & 190 Westminster Avenue, Ideally Located in High Park-Swansea, Directly Across from Access to Beautiful High Park, Close to the Shops, Restaurants, Cafés, Excellent Schools, the Lake, Downtown Toronto, Subway, Gardiner Expressway, QEW and Lakeshore Boulevard. Completely rebuilt in 2019 with High-Quality Construction and Luxury Finishes. Both units feature Rift-cut Oak Hardwood Floors, Custom Solid-Wood Doors, Pot Lights Throughout, Custom-Built Kitchens with Quartz Countertops and Backsplash, Center Islands, Built-in Cabinetry, and High-End Wolf and Sub-Zero Appliances. Spray Foam Insulation and Soundproofing Provide Added Comfort and Privacy.188 Westminster Avenue features a Private entrance on the main Floor and Extends Across the Second and Third Floors, Offering 3 Bedrooms Plus a den. A Private Elevator Serves the Main Unit. The Luxurious Primary Bedroom Features a Custom-Made Closet and 5-piece Ensuite. The Den features: French doors,  a High Ceiling, Large Window. The Third Floor Offers 2 Bright Bedrooms, a Separate Laundry Room, Skylights, and Access to Two Private Terraces, Front and Rear, with a BBQ.190 Westminster Avenue Offers a Bright Main-Floor Unit with 2 Bedrooms and 2 Washrooms, an Open-Concept Living and Dining Area with a Walkout to the Deck. The Primary Bedroom Features a Custom-Made Closet and 4-piece ensuite. The Finished Basement Guest Suite Offers 2 Additional Bedrooms, 2 Washrooms, a Recreation Area and Ductless Air Conditioning .Additional Features Include Heated Floors, Three Separate Laundry Areas, a Two-Car Garage, Private Fenced Backyard, Rear Patio with BBQ, Outdoor Seating Areas with Fire Pit, Separate Hydro and Gas Meters, Tankless Water Heaters and Independent Air-Circulation Systems. A Rare Opportunity to Own a Completely Rebuilt Luxury Legal Duplex with Exceptional Indoor and Outdoor Living Spaces. Ideal for Both Investment and Family Living, with an Estimated 3.9% cap rate after Expenses. $3,699,000 Active

188-190 Westminster Avenue Toronto, Ontario

7 Beds 7 Baths

Welcome To 21 Foxley Street, An Exceptional Custom Residence Where Sophisticated Design, Elevated Craftsmanship And Contemporary Luxury Come Together In One Of Toronto's Most Coveted Neighbourhoods. Completely Reimagined And Thoughtfully Expanded, This Striking Home Offers An Impressive Sense Of Scale, Light And Refinement Throughout. The Main Level Showcases An Exquisite Open-Concept Living And Dining Experience, Defined By Soaring Ceilings, Oversized Windows And A Beautifully Curated Neutral Palette. The Spectacular Chef's Kitchen Is A True Focal Point, Featuring Custom Cabinetry, An Expansive Centre Island, Premium Integrated Appliances, Sophisticated Stone Surfaces And An Abundance Of Thoughtfully Designed Storage. The Kitchen Flows Seamlessly Into Generous Living And Entertaining Spaces, Creating An Ideal Setting For Both Intimate Gatherings And Large-Scale Entertaining. Upstairs, Four Beautifully Appointed Bedrooms Each Enjoy The Privacy Of Their Own Ensuite. A Thoughtfully Designed Office Nook Offers A Quiet And Sophisticated Space To Work From Home. The Third-Floor Primary Suite Is A Private Oasis, Featuring A Custom Walk-Through Dressing Room, Elegant Dry Bar And Spa-Like Ensuite With A Luxurious Soaker Tub And Indulgent Glass-Enclosed Shower With Multiple Body Jets-A Serene Retreat Designed For Relaxation And Privacy. The Finished Lower Level Offers An Additional Bedroom And Bathroom, An Impressive Fully Equipped Home Theatre And Recreation Space. Multiple Outdoor Retreats, With Every Terrace Showcasing Breathtaking CN Tower And Toronto Skyline Views, Extend The Living Experience With Beautiful Spaces To Relax, Dine And Entertain. A Private Double Garage With EV Charger Completes This Sophisticated Turnkey Residence. Some Photos Are Virtually Staged. $3,598,000 Active

21 Foxley Street Toronto, Ontario

5 Beds 6 Baths

Great Investment opportunity to own located at the heart of the "Queen West" neighborhood, one of Toronto's most desirable and dynamic iconic areas, featuring national retail tenants like Starbucks, subway, Scotiabank, TD bank, Tim Hortons and etc. FULLY leased AAA tenant with franchised branding and stable 10 yrs long lease guaranteed return. The neighborhood seamlessly blends historic charm with modern developments, making it a desirable location for both living and investment. 20 feet frontage on Queen St W with basement and parking in garage in the back of the building. Current tenant pizza shop has a flexible lease term could stay or leave by notice. Spending $300K+ upgrades the building: New service for sprinkle system (2025), New Garage door(2025), New painting wall upstairs (2025), the electrical panels service 400Amps, New roof replaced( 2020), Installed new AC & Furnaces equipment (2019), Repiped Gas lines and gas blocks (2019). 3309 sq ft plus1482 sq ft basement for storage total 4790 sq ft. $3,580,000 Active

Toronto, Ontario

3,309 SqFt

PRIZE INFILL SITE - APPROVED RESIDENTIAL DEVELOPMENT LAND - SIX LOT PARCEL FOR SALE:A low risk "prize site" with clear entitlements and execution certainty. Located in the dynamic Moss Park neighbourhood of downtown Toronto. The Subject Site is currently vacant and located between Dundas St. to the north and Shuter St. to the south.THE APPROVAL: Allows the severance and reconfiguration of the two existing through lots into six individual lots, (3-lots fronting Berkeley, 3-lots fronting Milan) each improved with a 4-storey townhouse with integral garage and private driveway. Planning work completed by WND Associates and Craig Race Architecture.SITE METRICS: Two contiguous, generally rectangular through-lots spanning from Berkeley Street to Milan Street, with a combined total lot area of 6,244 SF approx. for the 6-lot parcel. APPROVED BUILT FORM: Construction of six (6) modern, 4-storey townhouse units featuring integral garages and private driveways.-3 Units fronting Berkeley Street (238A - 238B - 240 Berkeley)-3 Units fronting Milan Street (239A - 239B - 241 Milan)-Individual Lot Areas: Range from 1,017 to 1,072 sq ft-Unit Sizes: Range from 1,895 to 2,007 sq ft GFA approx.-Lot Frontage: 17 ft approxZONING COMPLIANCE: Compliant with maximum height provisions 41 ft./4 storeys with structured minor variances in place for parameters such as density, setbacks, and lot dimensions to mirror successful, recent neighbourhood precedents. EXEMPT FROM SITE PLAN CONTROL & PLAN OF SUBDIVISION: Thanks to provincial legislative thresholds exempting residential projects with 10 or fewer units, the development bypasses traditional, time-consuming Site Plan Control, drastically shortening the timeline to building permit issuance. $3,500,000 Active

238-240 Berkeley Street Toronto, Ontario

6,244 SqFt 6,244 Acres

Rare Opportunity In The Heart Of Toronto 's Vibrant Chinatown! 2- Storey Detached Building With A Finished Lower Level Basement. Offers Approximately  6,716Sqft. Of Total Usable Space. The Main Floor Features 3 Separate Units, Including A Beauty/ Hair Salon & Two Spacious 2 Bedrms Residential Units, Each With Its Own Kitchen & Bath. The Second Floor Totally Renovated In 2015 And Offers 10 Bedrms & 5 Bathrms & 1 Kitchen, Providing Excellent Flexibility For Multi-Generational Living, Rental Income Or Other Permitted Uses. Ideal For Investors Or Owner-Occupiers Seeking A Unique Live/Work & Income Generating Property. Prime Downtown Location Surrounded By Restaurants, Shops, Transit, Kensigton Market, Queen St W, Spadina Ave, Schools, The Ago, Toronto Islands, Eaton Centre, Oca, Hospitals, Banks, Parks. Accessibility & Strong Potential For Multiple  Income Streams. A Rare Combination Of Location, Size & Flexibility In One Of Toronto's Most Established & Vibrant Neighborhoods, Potential To Build One More Floor As A Three Stories Building. Buyer To Verify Zoning, Permitted Uses & All Measurements. $3,500,000 Active

584 Dundas Street W Toronto, Ontario

6,716 SqFt

An amazing end unit, mixed-use commercial, light industrial/residential building located in the heart of Liberty Village. Currently the units on the main and mezzanine floors(approximately 2300 square feet) are leased to Liberty Grace Church.  Their lease has been extended for another 5 year term starting November 1, 2026.The Upper(3rd) floor is currently vacant; The 1800 sq ft suite has two private offices, a 2 piece bathroom, high ceilings and a wide-open space with a skylight creating an open spaciousness and flexibility for many uses. Situated minutes from the new Ontario Line subway station, this building boasts a prime location with excellent visibility and a vibrant surrounding community renowned for its trendy vibe, abundance of amenities, and proximity to downtown Toronto. The Seller is willing to take back a First Mortgage with 30% down payment. $3,250,000 Active

31 Atlantic Avenue Toronto, Ontario

4,100 SqFt

A Curved Harmony in Trinity Bellwoods. Introducing a visionary residence in the heart of Trinity Bellwoods that redefines contemporary urban living. Conceived by the acclaimed JA Architecture Studio in collaboration with Arched Developments, this one-of-a-kind property has garnered attention from Dwell Magazine, BlogTO, and Wallpaper for its bold architectural expression and cultural relevance. The home's fluid design features soft curves and signature arches that carry throughout the space, offering a continuous narrative of form and function. Anchored by a bespoke Scavolini kitchen outfitted with top-tier Gaggenau appliances, the main level flows effortlessly across expansive living and dining areas, setting a new benchmark for aesthetic and spatial elegance. Spanning three levels, the residence features four spacious bedrooms and six luxurious bathrooms. The third-floor primary retreat is an architectural statement in its own right, complete with custom millwork, spa-like ensuite, and a private terrace. Comfort has been thoughtfully considered throughout, with three separate air conditioning units providing optimal climate control across every level. At the rear of the property lies one of its most compelling elements: a fully realized laneway house. Echoing the same curved lines and meticulous craftsmanship as the main home, this two-storey space offers additional flexibility, ideal for guests, extended family, or as a private studio or workspace. This is more than a home; it is a modern interpretation of Toronto's evolving urban fabric. Every inch has been thoughtfully crafted to reflect an elevated lifestyle while offering rare design continuity between the main house and the laneway suite. Nestled in one of the city's most vibrant neighbourhoods, this residence is a celebration of architectural innovation, refined living, and cultural resonance. $3,198,000 Active

44 Foxley Street Toronto, Ontario

7 Beds 8 Baths

*** Visit the REALTOR website for further information about this Listing ***  This 3 storey Victorian property is located on the preferred north side and at the heart of trendy Queen St West. It sits between Spadina Ave and Bathurst St at the top of Portland St., and is across the street from Loblaws and Joe Fresh. The building has 15.75ft of prime frontage with high ceilings. A successful restaurant/bar business has operated here for at least 6 decades and the building features 2 floors with 3 licensed rooms and 2 licensed patios. Public washrooms are in the basement. The 3rd floor has 3 offices and a washroom. The total usable size of the property is 5,819 sq./ft. including the patios and basement. This property will be highly attractive to investors due to its stable and reliable potential income, attractive location, and huge foot traffic in the area. The area is well served by TTC streetcar lines on both Queen and Bathurst streets and the upcoming Ontario Subway Line with a stop at Queen and Spadina. The property was renovated in the early 1980's and the front facade was restored in 2008 in accordance with requirements of the Toronto Historical Board. The building has a liquor licence for 133 people. $3,150,000 Active

512 Queen Street W Toronto, Ontario

4 Baths 5,819 SqFt

Perched high above the iconic Shangri-La Hotel Toronto within the exclusive Private Estates collection, this spectacular South-East corner residence offers an elevated living experience in one of downtown Toronto's most prestigious addresses. From sunrise over Lake Ontario to glittering evening views of the CN Tower and city skyline, every moment here is framed by breathtaking, unobstructed panoramas. Spanning nearly 1900 sq ft of impeccably designed space, this 2 bedroom + den suite blends refined elegance with modern comfort. A Boffi kitchen - complete with high-gloss lacquer cabinetry and premium Miele and Sub-Zero appliances - anchors the home, while herringbone hardwood floors, soaring 10-ft ceilings, and automated blinds create a seamless sense of sophistication throughout. The primary retreat is a true sanctuary, featuring a generous walk-in closet and a spa-inspired 5-piece ensuite wrapped in Carrara marble. A well-appointed second bedroom with its own ensuite ensures privacy for guests, while the separate den offers a refined and versatile space for a home office, or private guest accommodations. Step out onto the expansive balcony and take in the city from above - an ideal extension of your living space. Indulge in a fully serviced, hotel-inspired lifestyle with access to a 24-hour concierge & doorman, valet and chauffeur services, and the renowned Miraj Hammam Spa. Wellness amenities include a 24-hour fitness centre, yoga studio, and a 20-metre indoor lap pool with hot tub, infrared sauna, and steam rooms. Enjoy seamless access to the building's celebrated dining destinations including Bosk Restaurant, Mott 32 Toronto, the Lobby Lounge, along with in-suite dining and hotel bar service at your convenience. Complete with a rare two-car private garage with storage, complemented by private on-site automotive detailing services, this is a truly exceptional offering - where private estate living meets the effortless luxury of a five-star hotel. $3,150,000 Active

180 University Avenue 5508 Toronto, Ontario

3 Beds 3 Baths

The property is currently leased to tenants until May 2028. Step inside 18 Mitchell Avenue and experience city living at its most refined. Tucked just below Queen Street West on a quiet, one-way residential street, this rare detached home - only seven years old - offers the perfect balance between architectural sophistication and everyday comfort. The exterior's elegant blend of native stone, warm cedar, sleek metal, and brick creates a striking yet timeless presence that feels both modern and grounded within the neighborhood. Inside, every detail has been thoughtfully curated to deliver a seamless high-end lifestyle. Expansive windows invite natural light to pour into the sunlit living room, creating a warm and welcoming atmosphere throughout the day. The chef-inspired kitchen is both functional and beautiful - ideal for preparing intimate family meals or hosting memorable gatherings as golden evening light streams through the front picture windows.The connection between indoor and outdoor living is exceptional. Enjoy dinners overlooking the professionally landscaped garden, which transforms at night with carefully designed illumination, creating a private urban sanctuary. Above it all, the extraordinary 880 sq. ft. rooftop terrace offers a rare and remarkably private oasis - perfect for summer entertaining, quiet morning yoga, or sunset cocktails with friends.This is more than a home - it is an opportunity to live at the intersection of design, comfort, and location. Just steps away is the eclectic energy of Queen Street West, the lush green escape of Trinity Bellwoods Park, the trendsetting boutiques and acclaimed dining of Ossington Avenue, and the cultural charm of Dundas Street West.A short stroll connects you to King Street West, The Well, the Art Gallery of Ontario, the Four Seasons Center for the Performing Arts, and Toronto's Financial District. Here, convenience, culture, and cosmopolitan style converge effortlessly at your doorstep. $3,099,000 Active

18 Mitchell Avenue Toronto, Ontario

4 Beds 5 Baths

Exceptional investment opportunity in the heart of Liberty Village. Premium street-level commercial condominium currently leased to a well-established Gongcha franchise under a long-term 10-year lease, providing stable, predictable income. Located in one of Toronto's fastest-growing mixed-use communities, this highly visible unit benefits from exceptional pedestrian traffic, surrounded by thousands of residents, offices, restaurants, retail, and entertainment, with convenient access to the TTC, Exhibition GO Station, and the Gardiner Expressway. An outstanding opportunity for investors seeking a quality, income-producing asset in a prime urban location. Rare assemblage opportunity: Unit 1 may be purchased individually or together with Units 2 and 3, which are also offered for sale. Both adjoining units are occupied by established franchise tenants, each secured with their own 10-year leases, creating the opportunity to acquire three contiguous, fully leased commercial condominiums with long-term tenancy and diversified franchise income. An exceptional addition to any investment portfolio or long-term commercial real estate holding. $3,000,000 Active

49 East Liberty Street 1 Toronto, Ontario

1,051 SqFt

A rare opportunity to own a newer construction- built in 2020- detached triplex in one of Toronto's most vibrant and sought-after neighbourhoods, just steps to the Ossington Strip, Dundas West, and Trinity Bellwoods Park. Thoughtfully designed with three self-contained units, this exceptional property offers strong income potential for investors and flexibility for end-users seeking mortgage support or multi-generational living. Built with quality in mind, it features soundproofing, modern systems, high-end finishes, a detached two-car garage with loft storage, and multiple outdoor spaces including terraces, balconies, and a private yard. Unit C offers approx. 2,000 sq ft of living space across three levels plus a basement. The open-concept main floor is ideal for entertaining, while the second level provides a flexible family room, office or could be converted into another bedroom. The underpinned lower level with 8-ft ceilings adds valuable living space. Enjoy a private backyard with deck and two terraces with stunning city and CN Tower views. Includes two-car garage parking. Unit B is a bright, two level approx. 1,000 sq ft suite with two terraces overlooking a quiet street. Featuring high-end finishes, a full-size kitchen with large island, skylight, soundproofing, and smart home features including a Nest thermostat and Weiser locks. Unit A is an approx. 850 sq ft two-level suite with high ceilings and excellent natural light. The underpinned lower level adds functional space, while a Juliette balcony overlooks a private fenced yard.Steps to Ossington & Dundas, surrounded by top dining, cafés, and transit. A truly unique opportunity combining design, functionality, and income potential. $2,999,900 Active

41 Rolyat Street Toronto, Ontario

5 Beds 5 Baths

* Reduced for quick sale, Motivated Seller*Steady Income Growth *  Great opportunity in the prosperous center of Chinatown.  Solid Brick Building For Sale.  Fully rent out to 3 well-established business with steady good incomes.  Surrounding by bustling various Business, Banks, Restaurants, popular with Tourists foot traffic.  Across from underground Parking & steps from 2 TTC Routes 24/7.  L/F (1,250SF) Optical shop with street exposure.  G/F (1,250F) TCM Herbal store with Lotto 6/49.  2/F (1,500SF) upscale Health-Beauty/Spa.  Extra long Lot available for Building Extension. $2,999,900 Active

480 Dundas Street W Toronto, Ontario

3 Baths 4,000 SqFt

Prime location @ Dovercourt & Queen Street West! Great opportunity for an individual to bring this project to completion. A newly constructed nearly finished, 6 unit dwelling situated on premium lot size (50ft X 129ft) with an approx 5000 sqft of living space inclusive of the lower level, Being sold in "as is" condition. Buyer to satisfy itself with all aspects of the property.  The seller makes no warranties or representations regarding the property and the purchase thereof. The Seller is selling the property under the provision of the mortgage in default (power of sale).  Schedule C is be attached to the agreement of purchase and sale and forming part of the agreement. $2,999,000 Active

145 Dovercourt Road Toronto, Ontario

12 Beds 9 Baths 6,501.4 Acres

**A MASTERPIECE & PERMITTED-NEW TOTAL RENOVATION--IMPROVEMENT(2024/2025---SPENT $$$$)**of timeless elegance and modern luxury, this stunning semi-detached Victorian home is nestled on one of the most prestigious streets in Palmerston-Little Italy. Completely redesigned with a brand-new back-to-the-bricks renovation, it seamlessly blends classic charm with contemporary sophistication, showcasing the finest materials and unparalleled craftsmanship. Spanning approx 3,400 sq. ft., the hm features soaring 10ft. ceilings on the main floor, 9ft. ceilings on the second and third levels, and 8ft. ceilings in the basement. Triple-glazed windows ensure both energy efficiency and tranquility. The grand solid mahogany entrance door (2 1/4'' thick) makes an unforgettable first impression, leading into a home where every detail exudes luxury. The main floor is adorned with elegant herringbone white oak flooring. The chef's kitchen is a true showpiece, equipped with top-of-the-line appliances and a custom Italian-made waterfall island, combining stunning aesthetics with flawless functionality. Upstairs, the second-floor primary suite is a private sanctuary, complete with a lavish wall-to-wall walk-in closet. Each bedroom comes with its own ensuite bathroom. Heated floors in all bathrooms provide a spa-like experience, while expansive balconies on both the second and third floors offer serene outdoor retreats. The fully finished basement is designed for versatility and comfort, featuring radiant heated floors throughout, a separate full-size kitchen, a luxurious 4-piece bathroom, and a walkout entrance, perfect for guests or rental potential. Outdoor living is equally impressive, with a massive deck featuring aluminum glass railings and built-in outdoor speakers, ideal for entertaining. A newly built double-car garage with an EV charger adds the ultimate convenience. This is a rare opportunity to own a meticulously designed home in one of the city's most desirable neighborhoods. $2,999,000 Active

437 Euclid Avenue Toronto, Ontario

5 Beds 6 Baths

Prime location @ Dovercourt & Queen Street West! Great opportunity for an individual to bring this project to completion. A newly constructed nearly finished, 6 unit dwelling situated on premium lot size (50ft X 129ft) with an approx 5000 sqft of living space inclusive of the lower level, Being sold in "as is" condition. Buyer to satisfy itself with all aspects of the property.  The seller makes no warranties or representations regarding the property and the purchase thereof. The Seller is selling the property under the provision of the mortgage in default (power of sale).  Schedule C is be attached to the agreement of purchase and sale and forming part of the agreement. $2,999,000 Active

145 Dovercourt Road Toronto, Ontario

3,336 SqFt

Location, character, and incredible potential! A rare opportunity to acquire 110 & 112 Baldwin Street together!   Built in 1880, and having been held by the same family for 4 generations, these classic Toronto Victorians showcase incredible curb appeal with their striking red brick façade and classic Toronto bay-and-gable style. Inside, large principal rooms are filled with impressive natural light streaming through large windows, showcasing soaring ceilings across all floors and timeless original architectural details-including front doors and windows, stained glass, rich wood mouldings, ornate archways, pendants, fireplaces, and hardwood floors. The main layout in 110 features 3 full kitchens and 3 full washrooms across 3 above-grade living floors, plus an unfinished basement with impressive height, a separate external entrance, and direct interior access. The main layout in 112 features 4 full kitchens and 4 full washrooms across 3 above-grade living floors, plus a finished basement with impressive height, a separate external entrance, and direct interior access.  Total of 7 washrooms. This setup offers endless possibilities for multi-unit rental income, multi-generational living, live-in income, or conversion into show-stopping single-family residences in the heart of downtown Toronto.  Additional highlights include sweeping CN Tower and skyline views from the top-floor balcony, 2 side by side laneway parking spaces, and laneway housing potential (see report). Steps to shops, dining, transit, and amenities in a 100% walkable location. Buy both homes individually or together! $2,998,000 Active

110-112 Baldwin Street Toronto, Ontario

11 Beds 7 Baths

In a city celebrated for its eclectic design and dynamic spirit, this breathtaking residence stands alone, a showpiece of contemporary design by award-winning Ancerl Studio. From the moment you arrive, its distinctive brick facade, copper detailing, and privately fenced corner lot evoke the quiet sophistication of a New York brownstone, seamlessly set within a vibrant Toronto neighbourhood. Inside, a world of extraordinary detail unfolds, a fusion of Parisian refinement and metropolitan sophistication throughout 3,600 square feet of finished living space across four storeys. A soaring two-storey mezzanine at the center sets a dramatic tone, while custom woodwork and sculptural lines anchor the home in both scale and intimacy. Custom furnishings, sweeping sightlines, and meticulously selected materials create a narrative of quiet luxury and timeless design. At its heart, this three-storey home with three plus one bedrooms and five bathrooms elevates both daily life and entertaining. The third level is an indulgent primary suite, complete with a walk-through dressing room, five-piece spa-like ensuite, marble fireplace, and private balcony with striking CN Tower views, an ever-present reminder of the city's pulse just beyond the serenity. The lower level offers a generous recreation room with natural light, private guest bedroom, full bathroom, a second laundry, and ample storage. Outdoors, landscaped rear gardens offer a tranquil escape. A stone patio off the main level creates an ideal setting for indoor-outdoor living. The detached garage via laneway completes this urban sanctuary with seamless functionality. Every element reflects a commitment to design excellence and thoughtful craftsmanship, a singular opportunity to live beautifully in the heart of the city. The custom and curated furnishings and decor are included in the sale of the residence. *FENG SHUI certified by Master PAUL NG** *5 Wealth centers, plus powerful energy for Health & Relationships* $2,960,000 Active

23 Lippincott Street Toronto, Ontario

4 Beds 5 Baths

A Rare Opportunity To Own A Fully Renovated & Reimagined Detached Residence In The Heart Of Trinity-Bellwoods. Set On An Exceptional 30-Foot Lot, This Architecturally Distinct Home Offers Sophisticated Living Across Multiple Levels, Complemented By A Separate Coach House Providing Exceptional Flexibility For Extended Family, Guests, A Home Office, Or Income Potential. $2,950,000 Active

61 Shannon Street Toronto, Ontario

4 Beds 5 Baths

Welcome to 197 Roxton Road, a beautifully reimagined residence where architectural character, considered interiors and exceptional versatility come together in one of Toronto's most loved west-end neighbourhoods. Legally converted into three residential units in 2010 and comprehensively renovated throughout in 2026, the property combines an established multi-unit configuration with the finish and feel of a newly transformed home. Each residence has been thoughtfully renewed with its own kitchen, updated appliances and plumbing fixtures, creating three distinct living environments within one cohesive property. Whether envisioned for co-ownership, multi-generational living, an owner-occupier seeking supplementary income, or as a fully tenanted investment, the configuration offers remarkable flexibility without sacrificing the warmth and character of a home.The 2026 renovation introduced a fresh and cohesive design language throughout the property. Three new kitchens, new flooring, new lighting, new plumbing fixtures, updated appliances and fresh paint bring a contemporary sensibility to each residence. Warm wood tones, clean architectural lines, textural finishes and a restrained palette create interiors that feel considered rather than over-designed, while new windows in the living room, family room and kitchen bring additional natural light into the principal spaces.The transformation extends beyond the finishes. Improvements include a new roof completed in 2024, a new larger-capacity hot water tank in 2026 designed to better accommodate the three residences, additional insulation to many exterior walls, fire-rated doors between units, a new deck and front porch, and in-floor radiant heating in the basement. Outside, a generous backyard introduces yet another layer of possibility, offering room to gather, garden and entertain, along with potential for a future garden suite, subject to applicable zoning, permits and approvals plus a private drive for 4+ cars. $2,899,000 Active

197 Roxton Road Toronto, Ontario

4 Beds 4 Baths

Welcome to 197 Roxton Road, a legally established triplex offering a rare combination of income potential, thoughtful design and long-term versatility in one of Toronto's most sought-after west-end neighbourhoods. Legally converted into three residential units in 2010 and comprehensively renovated throughout in 2026, the property presents an exceptional opportunity for investors, co-ownership, multi-generational living, or an owner-occupier looking to offset carrying costs with rental income. Configured as three distinct residential units, each residence benefits from its own kitchen and thoughtfully renewed living space, creating a true multi-unit property with the finish and feel of a newly transformed home. For an investor, the established three-unit configuration offers the ability to generate income across multiple tenancies; for an end user, it provides the flexibility to occupy one residence while renting the others. The property can also adapt over time as ownership, family or investment needs evolve. The comprehensive 2026 renovation adds significant value to the investment. Three new kitchens, new flooring, new lighting, new plumbing fixtures, updated appliances and fresh paint create a cohesive contemporary feel throughout. Warm wood tones, clean architectural lines and textural finishes elevate each unit, while new windows in the living room, family room and kitchen introduce additional natural light into the principal spaces.Investment in the property extends well beyond the interiors. Improvements include a new roof completed in 2024, a new larger-capacity hot water tank in 2026 designed to better accommodate all three residences, additional insulation to many exterior walls, fire-rated doors between units, a new deck and front porch, and in-floor radiant heating in the basement. $2,899,000 Active

197 Roxton Road Toronto, Ontario

4 Beds 4 Baths 3,473 SqFt

It's not often a home of this caliber becomes available in the vibrant heart of Dundas & Ossington. This fully detached, three-storey residence is a masterclass in modern luxury! Tucked away on a quiet, tree-lined street, yet just steps from Toronto's most exciting restaurants, boutiques, and cultural hotspots. Thoughtfully reimagined from top to bottom, the home offers 3,195SF, including 2,335SF above grade & 860SF fully finished lower level. Every element is curated to the highest standard, from 10-foot ceilings and floor-to-ceiling windows to Italian marble accents including extremely elegant living room fireplace, custom millwork, Sonos-integrated in-ceiling speakers, and indirect mood lighting throughout. The custom kitchen features integrated Fisher & Paykel appliances and over 17 feet of built-in storage, leading to a powder room, mudroom, and walk-out to a fully fenced garden. Upstairs, three bedrooms include an incredible third-floor primary retreat with custom paneling, a private terrace with pergola, custom walk-in closet, and spa-like 5-piece ensuite bath. The finished lower level adds flexibility with a family room, fourth bedroom with 3-piece ensuite, in-ceiling speakers, tons of additional storage, and a laundry rough-in. Complete with a welcoming front porch, landscaped front yard, and parking for two, this exceptional home offers luxurious urban living in one of Toronto's most sought-after neighborhoods. $2,895,000 Active

140 Harrison Street Toronto, Ontario

4 Beds 5 Baths

Prime Mixed Use Investment Opportunity In The Heart Of Toronto's Vibrant West End! Welcome To 1506 Dundas St W - A Rare Three Storey Residential/Commercial Building Offering Exceptional Income Potential And End-User Flexibility In A High-Demand Downtown Location. Featuring Approx. 1,900 Sq. Ft. Of Retail Space On The Ground Floor, This Property Is Ideal For Investors Or Business Owners Looking To Operate Their Own Retail/Commercial Use While Benefiting From Additional Residential Rental Income Above.The Second And Third Floors, Consist Of Four Residential Apartment Units, Providing Stable Income.The Property Also Includes An Unfinished Basement Currently Used For Additional Storage Space.Strategically Located Close To Public Transit, Subway Access, Shops, Restaurants, And Major Downtown Amenities, This Property Offers Outstanding Exposure And Long-Term Upside In One Of Toronto's Most Desirable Urban Corridors.Excellent Opportunity For Investors, End Users, And Owner-Operators Alike. $2,800,000 Active

1506 Dundas Street W Toronto, Ontario

5,148 SqFt

Exceptional, one-of-a-kind investment opportunity offering an outstanding 5% cap rate in the heart of coveted Trinity Bellwoods. Completely renovated back to the brick with uncompromising craftsmanship, this legally registered fourplex features a rare 3 storey addition that significantly expands the property's footprint - a feature seldom found in neighbourhood homes. Purpose built and luxuriously finished divided into 4 two-bedroom suites, each with private outdoor space and spectacular CN Tower views. The executive residences have been thoughtfully designed with custom gourmet kitchens, expansive open-concept living spaces, new hardwood floors, spa-inspired bathrooms, and generously proportioned bedrooms, creating a premium rental product that consistently attracts quality tenants. Extensively upgraded throughout, the property includes three high-efficiency HVAC systems, a fully underpinned and waterproofed basement with over 8-foot ceilings, new roof, new windows, rare 1-inch water service, upgraded 300-amp electrical service, three separate hydro meters, fire-rated interior doors, exterior fire dampers, and a dedicated owner's mechanical room. The newly constructed detached two-car garage has already been spray foam insulated and roughed in for hydro and water, opening the door to exceptional future laneway potential. A true turnkey investment designed for effortless ownership, this asset delivers exceptional cash flow, remarkably low operating costs, minimal maintenance requirements, and an outstanding rental history with zero vacancy. Perfectly positioned just steps to Ossington Avenue, Dundas Street West, College Street, Little Italy, Trinity Bellwoods Park, transit, cafés, boutiques, and some of Toronto's finest restaurants. Rarely does a property of this calibre become available! Perfect for discerning investors seeking stable, long-term returns or multi-generational buyers looking for luxury living with significant income potential. $2,799,000 Active

49 Beatrice Street Toronto, Ontario

8 Beds 4 Baths

Super Prime Queen West Opportunity! Wonderful mixed-use building in one of Toronto's most desirable, dynamic neighbourhoods!  High-traffic location with excellent presence and visibility! Impressive open-concept main floor commercial space  delivered vacant  perfect for end users or investors. Includes three marvellous residential units, detached garage with parking, courtyard patio, exposed brick, and high ceilings. Just steps from The Drake Hotel! Close to all amenities including cool cafés, boutique hotels, amazing restaurants, and major new developments. Don't miss this special opportunity to purchase a portfolio-quality investment in one of Toronto's most vibrant neighbourhoods. Must See! Don't Miss Out! A Pleasure to Show! $2,799,000 Active

1164 QUEEN Street W Toronto, Ontario

2,887 SqFt

A Roncesvalles Gem. This 3-storey detached home perfectly combines historic character with modern luxury in the heart of this coveted neighbourhood. With 3,369 sq ft of thoughtfully designed living space, it features original stained-glass doors, soaring 10' ceilings on the main floor, and a striking double-sided fireplace that anchors the open-concept layout. The custom chefs kitchen features a large island, granite countertops, stainless steel appliances, built-in microwave/oven, warming drawer, wine fridge, and heated floors. The primary suite boasts an ensuite with a deep soaker tub and glass shower, his-and-hers closets, and access to a private 176 sq ft balcony - ideal for morning coffee or evening relaxation. Upstairs, the third-floor flex space provides limitless possibilities: a home office, luxurious secondary suite, nanny quarters, or entertainment lounge, plus a rooftop deck. The recently renovated basement features heated floors throughout, custom cabinetry, a custom glass wine room, a fully mirrored home gym, and a sleek bar area, ideal for entertaining or private retreat. Outside, enjoy a landscaped front and backyard, complete with a built-in BBQ and pizza oven, and parking for two vehicles. Move-in ready and meticulously maintained, this home presents a rare opportunity to live in a prime Toronto location, just steps from Queen West, top schools, parks, restaurants, shopping, and transit with a walk score of 96 out of 100. $2,749,000 Active

64 Brock Avenue Toronto, Ontario

3 Beds 5 Baths

Welcome to the stunning one-of-a-kind fully rebuilt property on one of the most coveted streets in south Parkdale. Nothing was left untouched! Third floor addition, underpinned basement plus a 40 foot extension added to the property! 6 bed, 5 baths & Over 4000 sq ft. of total living w/3200 sq ft above grade +over 1000 sq ft on lower level. All New plumbing, electrical, HVAC systems x2, including ductwork, 2 ac's, third floor balcony, new sod, front and back patio, new fence. Also includes a legal 2 bedroom basement apartment with sep entrance, ensuite laundry, 4pc bath & 8 ft ceiling height. An amazing 22 x 171' deep lot - Perfect for a lap pool or garden suite plus gas BBQ hook up! This home features white oak plank flooring throughout, hardwood stairs, chef's kitchen w/oversized island, quartz countertops, custom cabinetry with glass display cabinets, stainless steel appliances, gas range, and if that wasn't enough, you also have your very own walk-in pantry right off the kitchen! Open concept main floor with a beautiful living/dining room combo, large foyer, beautiful 2pc bath, large family room area with custom built-ins, electric fireplace and over-sized patio doors that flood in natural light & lead to your backyard oasis. 9.5 ft ceiling on main, flat ceiling & pot lights. 2nd level boasts primary suite w/walk-thru closet & 5pc stunning ensuite! Second level laundry room, and 2nd bedrm with its own 4pc ensuite and walk-in closet! on the 3rd level, you will find 2 more oversized bedrms with jack & Jill bathrm, balcony & custom built-in cabinetry! Nothing was left untouched in this remodel which you could practically call a new build! Where old world charm meets luxury finishes in this one of a kind show home! city living with easy access to waterfront green space. Streetcars and buses make getting downtown convenient. South Parkdale is a historic yet evolving urban community, richly diverse, creatively flavored, and alive with art, food, culture, city energy! $2,699,900 Active

64 Gwynne Avenue Toronto, Ontario

6 Beds 5 Baths

Penthouse 01 at 199 Richmond presents a rare opportunity to own one of only two penthouse residences in this exceptionally well-positioned building within the heart of the entertainment district. This three-bedroom, three-bathroom suite offers a refined layout with thoughtful upgrades throughout, combining clean contemporary design with elevated materials and finishes. The custom kitchen is designed for both function and presentation, featuring built-in Miele appliances, a waterfall island, and a combination of Caesarstone, granite, and quartz surfaces, all anchored within open-concept living and dining spaces that frame expansive city views. The primary suite is positioned as a private retreat, offering generous proportions, a walk-in closet, and a well-appointed spa-inspired bathroom, complemented by a built-in bookcase that adds both character and utility. South and west exposures provide sweeping views across the lake, the Rogers Centre, and Roy Thomson Hall, bringing natural light into the suite throughout the day. Finished with engineered hardwood flooring, marble detailing, and custom vanities, this residence presents a well-executed penthouse opportunity with direct access to the city's dining, cultural, and entertainment offerings just steps from the front door. $2,698,000 Active

199 Richmond Street W PH101 Toronto, Ontario

4 Beds 3 Baths

Rare Investment Opportunity to Acquire an Excellent 3-Story Mixed Use Solid Brick-Building In the Heart of Toronto's Dynamic Chinatown, Steps from the University of Toronto, Kensington Market And College St. & More. Positioned On the East Side of Spadina Avenue With a **24.75 Ft** Frontage and **126.71 Ft** Depth. This New Renovated Three-Storey Building Offers Over **3600 SqFt** of Total Space With **1,900 SqFt** Retail Area + **1,700 SqFt** Apartments On 2nd and 3rd Floor (++Extra 1,800 Sq. Ft. Basement). The Retail Main Floor Features **11 Ft & 9.5 Ft** Soaring Ceilings and Two Washrooms, Complemented By Highly Flexible Zoning. **900 SqFt** 2nd Floor Apartment Includes a Large Living Room With **10Ft** Ceiling Height, Two Bedrooms, a Brand-New Kitchen and Washroom, Plus a Generous Terrace (**800 SqFt** or so) With Sweeping City Views. **800 SqFt** 3rd Floor Apartment Offers a Large Living Room, Two Bedrooms, New Kitchen and Washroom With **9 Ft** Ceilings Throughout. The Property Has a Large Backyard, With Significant Potential to Reposition Existing GFA. Located In a Prime High-Traffic Corridor, Surrounded by Banks, Restaurants, and Retails, It Benefits From Both Heavy Pedestrian and Vehicular Exposure. $2,688,000 Active

349 Spadina Avenue Toronto, Ontario

3,600 SqFt 3,164.59 Acres

Rarely Offered, Fully Detached Victorian Legal Duplex On One Of Trinity Bellwoods' Most Sought-After Tree-Lined Streets. Beautifully Renovated Throughout, This Detached Home Offers Incredible Outdoor Living & Excellent Income Potential In One Of Toronto's Most Coveted Neighbourhoods. Featuring Two Self-Contained Suites With Separate Entrances, Two Full Kitchens, Two Laundry Areas And A Finished Lower Level. Live In One Suite And Rent The Other, Rent Both Units, Or Accommodate Multi-Generational Living. Enjoy Multiple Outdoor Living Spaces, Including An Updated Front Patio And An Expansive 336 Sq. Ft. Rooftop Terrace With CN Tower Views - Perfect For Outdoor Dining, Entertaining Or Relaxing Above The City. A Secure Covered Two-Car Carport With Rear Laneway Access And Separate Pedestrian Access Is A Rare Luxury In The Heart Of Downtown Toronto. Extensively Renovated Throughout, Additional Updates Include A New Roof (2022), New High Efficiency Furnace & Central A/C (2022), Updated Venting Systems & New Smoke & Carbon Monoxide Detectors. Located Just Steps From Trinity Bellwoods Park, Queen West & Dundas West, Surrounded By Restaurants, Cafes, Boutiques, Shops, Parks & Transit. Experience The Walkability, Energy & Lifestyle That Make Trinity Bellwoods One Of Toronto's Most Coveted Neighbourhoods. Matterport 3D Virtual Tour Attached. $2,659,000 Active

46 Euclid Avenue Toronto, Ontario

7 Beds 3 Baths

Immerse Yourself In The Splendor Of This Remarkable Three-Storey Family Home Crafted By Elviano Design-Build & Sensus Design Studio In The Heart Of Trinity-Bellwoods, Toronto's Beloved Neighbourhood. This Home Boasts Unparalleled Updates And Exquisite Finishes Across Every Level. The Main Floor Unveils An Optimal Open-Concept Living Experience With Expansive Living And Dining Areas, Soaring Ceilings, Custom Built-Ins That Beautifully Capture The Builder's Vision, A Stunning Gas Fireplace With Porcelain Slab Finish, And A Walk-Out To The Private Front Porch. The Captivating Eat-In Kitchen Offers A Seamless Walk-Out To The Landscaped Yard And Patio, Creating The Perfect Setting For Entertaining And Everyday Living. The Third Level Serves As A Private Sanctuary Featuring A Luxurious Ensuite Bathroom, Spacious Walk-In Closet, And Secluded Rooftop Balcony, While The Second Floor Showcases Three Generously Sized Bedrooms, Each Complete With Its Own Ensuite Bathroom. The Lower Level Impresses With A Spacious Recreation Room With Wet Bar, Dedicated Exercise Area, Nanny Suite, Laundry Facilities, And A Separate Entrance. Just Minutes From Trinity Bellwoods Park, Little Italy, The City's Finest Culinary Scene, Vibrant Nightlife, Schools, Hospitals, And More, This Exceptional Residence Is An Unmissable Gem In One Of Toronto's Most Coveted Communities. $2,600,000 Active

179 Palmerston Avenue Toronto, Ontario

5 Beds 5 Baths

Mixed-Use Investment Opportunity In The Heart Of Toronto's Little Italy Neighbourhood. Main Floor Commercial Storefront Occupied By A Specialty Beverage Retail Tenant. Second Floor Features Two Tenanted Residential Apartments, With An Additional Two-Bedroom Apartment On The Third Floor Currently Occupied By A Family Member Of The Owner. Ideally Located Along The Established College Street Commercial Corridor, Surrounded By Retail Shops, Restaurants, Cafes And Neighbourhood Amenities. Convenient TTC Streetcar Access And Close Proximity To Kensington Market And Trinity Bellwoods Park. Excellent Opportunity To Acquire A Mixed-Use Property In One Of Toronto's Established West-End Neighbourhoods. $2,599,000 Active

673 College Street Toronto, Ontario

4,199 SqFt

Excellent User or Investor opportunity PLUS great potential for future redevelopment and expansion. Whether you're seeking stable income with future upside or an end-user looking to establish your business in one of Toronto's premier commercial corridors,this is a rare opportunity in an irreplaceable location. 633 Queen West is a premium mixed-use property in the heart ofToronto's Queen West district. Ideally situated on one of the busiest and most sought-after blocks, just east of Bathurst Street, this high exposure property offers outstanding investment potential or the perfect location for an owner-operator. The property comprisesroximately 3,200 sq.ft. (includes indoor parking spot) above grade, plus a full basement,featuring a highly visible ground-floor retail space with excellent street presence, and four bachelor apartments on the second level, providing multiple income streams. Surrounded by national retailers including LCBO, Loblaws, Winners, joe Fresh, BMO, Shoppers Drug Mart, and CB2 all on the same city block, and some of Toronto's finest restaurants, cafes, boutiques, galleries, and entertainment venues, this location consistently attracts high pedestrian and vehicular traffic. Nearby universities, public transit at doorstep, and walking distance to the renowned Trinity Bellwood further enhance the property's long-term desirability. Photos have been digitally enhanced. $2,550,000 Active

633 Queen Street W Toronto, Ontario

3,200 SqFt

Excellent User or Investor opportunity PLUS great potential for future redevelopment and expansion. Whether you're an investor seeking stable income with future upside or an end-user looking to establish your business in one of Toronto's premier commercial corridors, this is a rare opportunity in an irreplaceable location.  633 Queen West is a premium mixed-use property in the heart of Toronto's vibrant Queen West district.  Ideally situated on one of the busiest and most sought-after blocks, just east of Bathurst Street, this high-exposure property offers outstanding investment potential or the perfect location for an owner-operator. The property comprises approximately 3,200 sq. ft. (includes indoor parking spot) above grade, plus a full basement, featuring a highly visible ground-floor retail space with excellent street presence, and four bachelor apartments on the second level, providing multiple income streams. Surrounded by established national retailers including LCBO, Loblaws, Winners, Joe Fresh, BMO, Shoppers Drug Mart, and CB2 all on the same city block, and steps from some of Toronto's finest restaurants, cafés, boutiques, galleries, and entertainment venues, this location consistently attracts strong pedestrian and vehicular traffic. Nearby universities, public transit at doorstep, and walking distance to the renowned Trinity Bellwoods Park further enhance the property's long-term desirability.  Photos have been digitally enhanced. $2,550,000 Active

633 Queen Street W Toronto, Ontario

3,200 SqFt

A purposeful blend of architectural history & modern housing. 44 Massey St. & Rodney The Tree have been featured in several news articles & videos (please google it). Located on one of the last small residential streets of downtown Toronto with excellent value growth potential. Tirelessly designed, built & decorated by Beurklian. Design group for multifamily or single family usage. Steps to Trinity Bellwoods park and arguably in the coolest part of town. This house emphasizes simplicity in materials, attention to detail & minimalist design to maximize the use & feel. Diligent design, computer modelling & green building practices make this home an excellent work of light, volume & space. Oversized windows, abundant skylighting & custom built doorways open the space & increase daylighting. Detailed interior design, custom built concrete sinks, Australian wall hung toilets & dual showers provide a sense of luxury & cleanliness. Exceptional mechanical systems including independent HVAC units, endless water heater, radiant floor warming, exterior snow melt system & irrigation systems. Future expansion capabilities include rough-ins for future rooftop terrace, backup generator, PV solar system, natural gas patio heaters, holiday lighting, heated exterior wet bar, etc. All furniture, plants, decorations, chattels & fixtures can be included in the price to be completely turnkey. Own a cool little spot in a cool little area, with Toronto's coolest little tree. *For Additional Property Details Click The Brochure Icon Below* $2,500,000 Active

44 Massey Street Toronto, Ontario

3 Beds 2 Baths
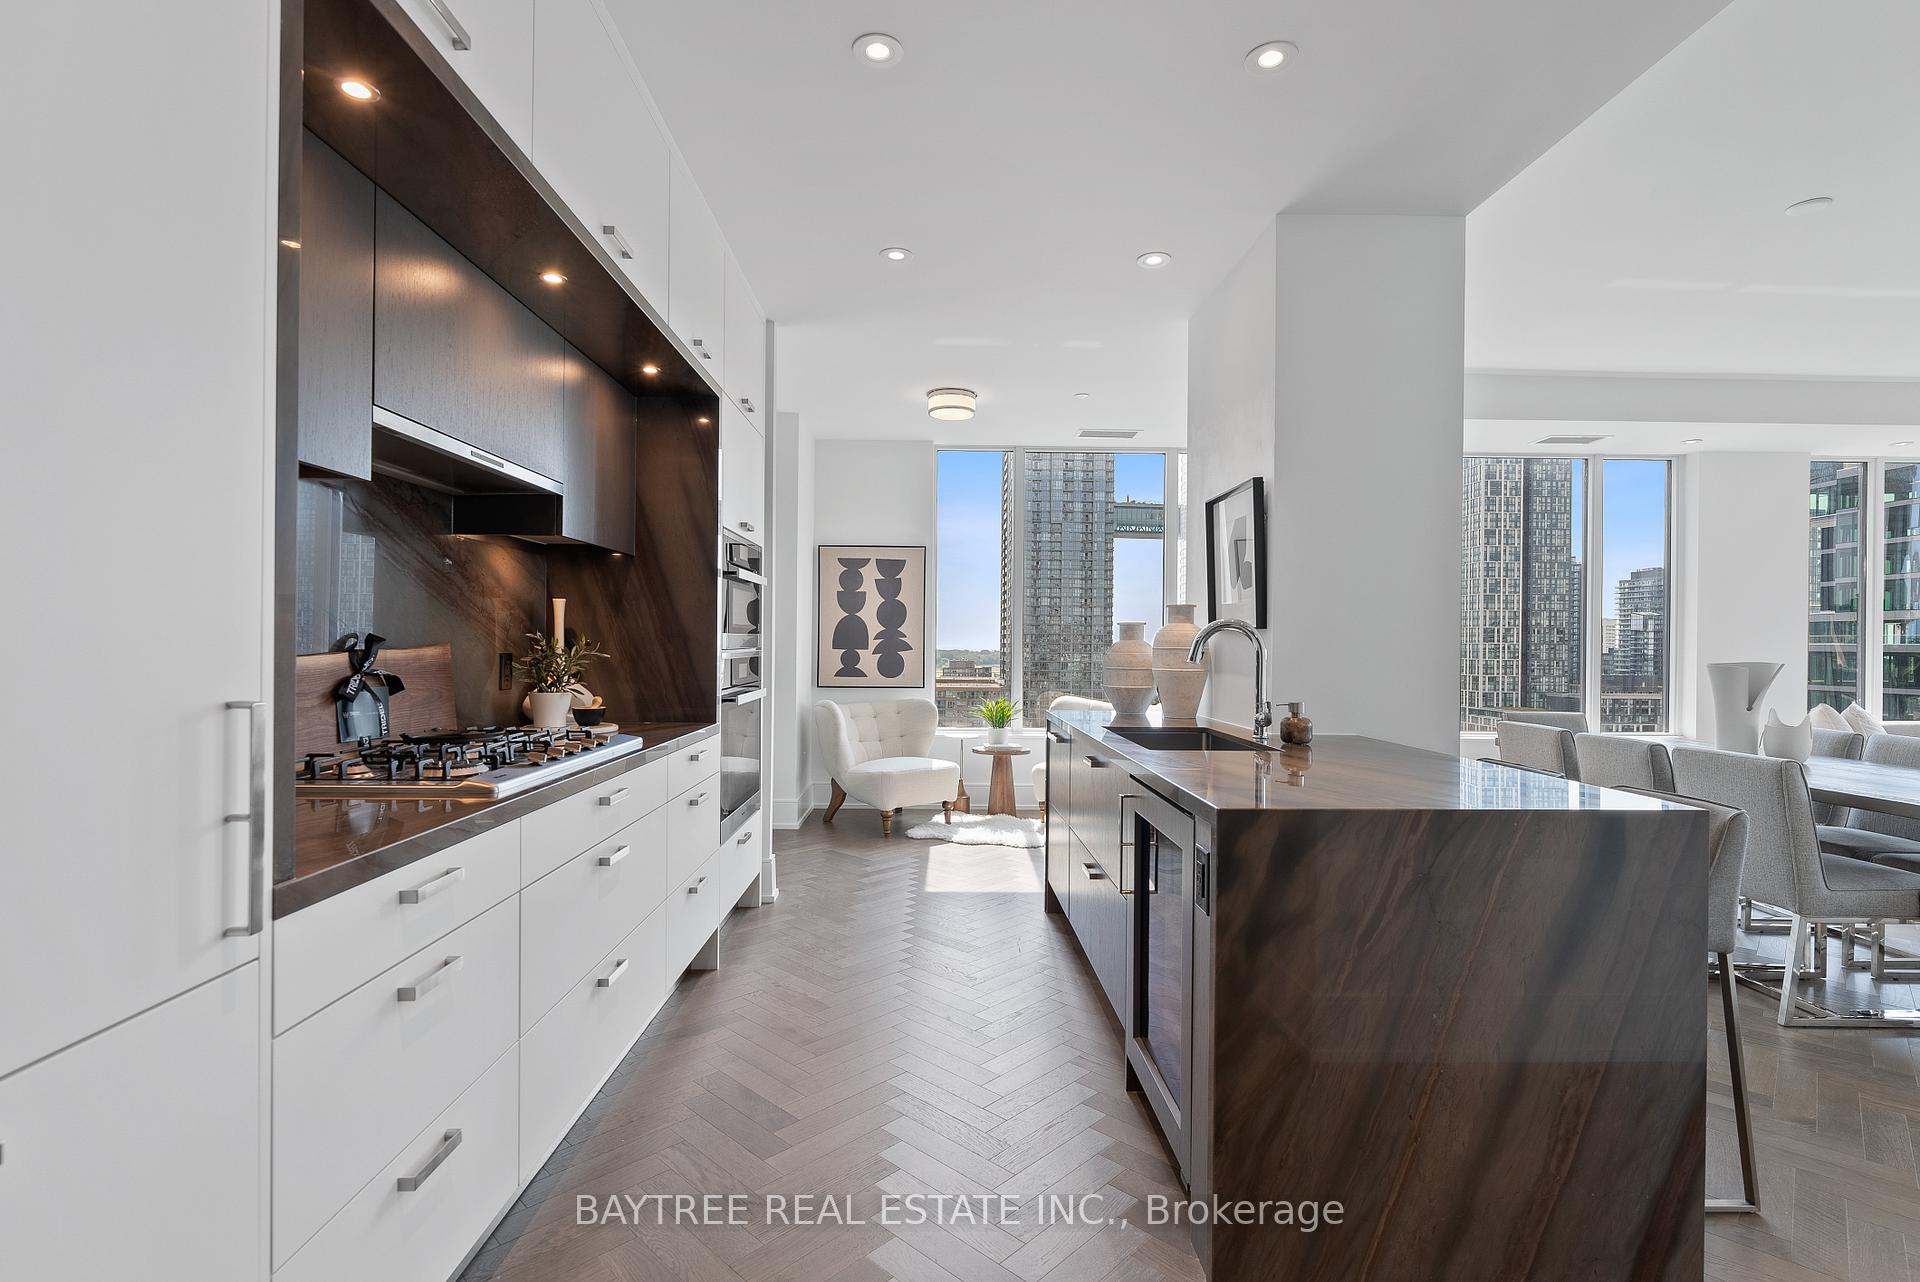
Welcome to an exceptional residence at The Well, one of Toronto's most sought-after master-planned communities in the heart of King West. This impressive southwest corner suite offers approximately 1,700sqft. of beautifully designed living space, featuring 2 bedrooms, 2.5 bathrooms, soaring 10-foot ceilings, and an abundance of natural light throughout. The spacious open-concept living and dining area is perfectly suited for both everyday living and entertaining, with large windows that showcase the surrounding cityscape while filling the home with natural light. Elegant herringbone flooring adds warmth and sophistication, while the generous proportions throughout the suite create an elevated sense of space rarely found in downtown condominium living.At the centre of the home is a beautifully appointed kitchen featuring premium full-size appliances, a dedicated wine fridge. The kitchen seamlessly connects to the living and dining areas, creating an inviting space for hosting guests or enjoying a quiet evening at home.The split-bedroom layout provides excellent privacy, with each bedroom thoughtfully positioned away from the main living areas. The spacious primary suite is a true retreat, complete with two walk-in closets and a luxurious ensuite featuring a double vanity and freestanding soaker tub.Residents of The Well enjoy an exceptional lifestyle surrounded by some of Toronto's best dining, shopping, entertainment, and cultural destinations. The community itself offers an impressive collection of retail, restaurants, cafés, and amenities, creating a vibrant neighbourhood experience right outside your door. King West, Queen West, the Entertainment District, waterfront, and Toronto's downtown core are all within easy reach, while nearby transit and Union Station provide convenient access throughout the city and beyond.This residence also includes the highly desirable combination of EV parking and a locker, adding valuable convenience and storage. $2,500,000 Active

455 Wellington Street W 1108 Toronto, Ontario

2 Beds 3 Baths

Follow Us

The Best Team for Your Commercial Real Estate Needs

Toronto Commercial Properties | RE/MAX Hallmark Realty Ltd.

RE/MAX Hallmark Realty Ltd., Brokerage

685 Sheppard Ave E #401,
Toronto, ON M2K 1B6

(416) 494-7653 Office

(416) 824-5078 Mariya Cell

(416) 802-4228 Stephen Cell

Info@TorontoCommercialProperties.ca

View All Offices

RE/MAX Commercial Hallmark logo

Copyright © 2004 – Stephen and Mariya Lilly, RE/MAX Hallmark Realty Ltd. All Rights Reserved

Sitemap | HTML Sitemap | Accessibility Statement | Privacy Policy | Terms of Service | Cookie Policy

Disclaimer · Another Real Estate Website by YourSiteNeedsMe

Page load link
Go to Top