
Toronto Medical School Plans New Facility With Sustainability Features
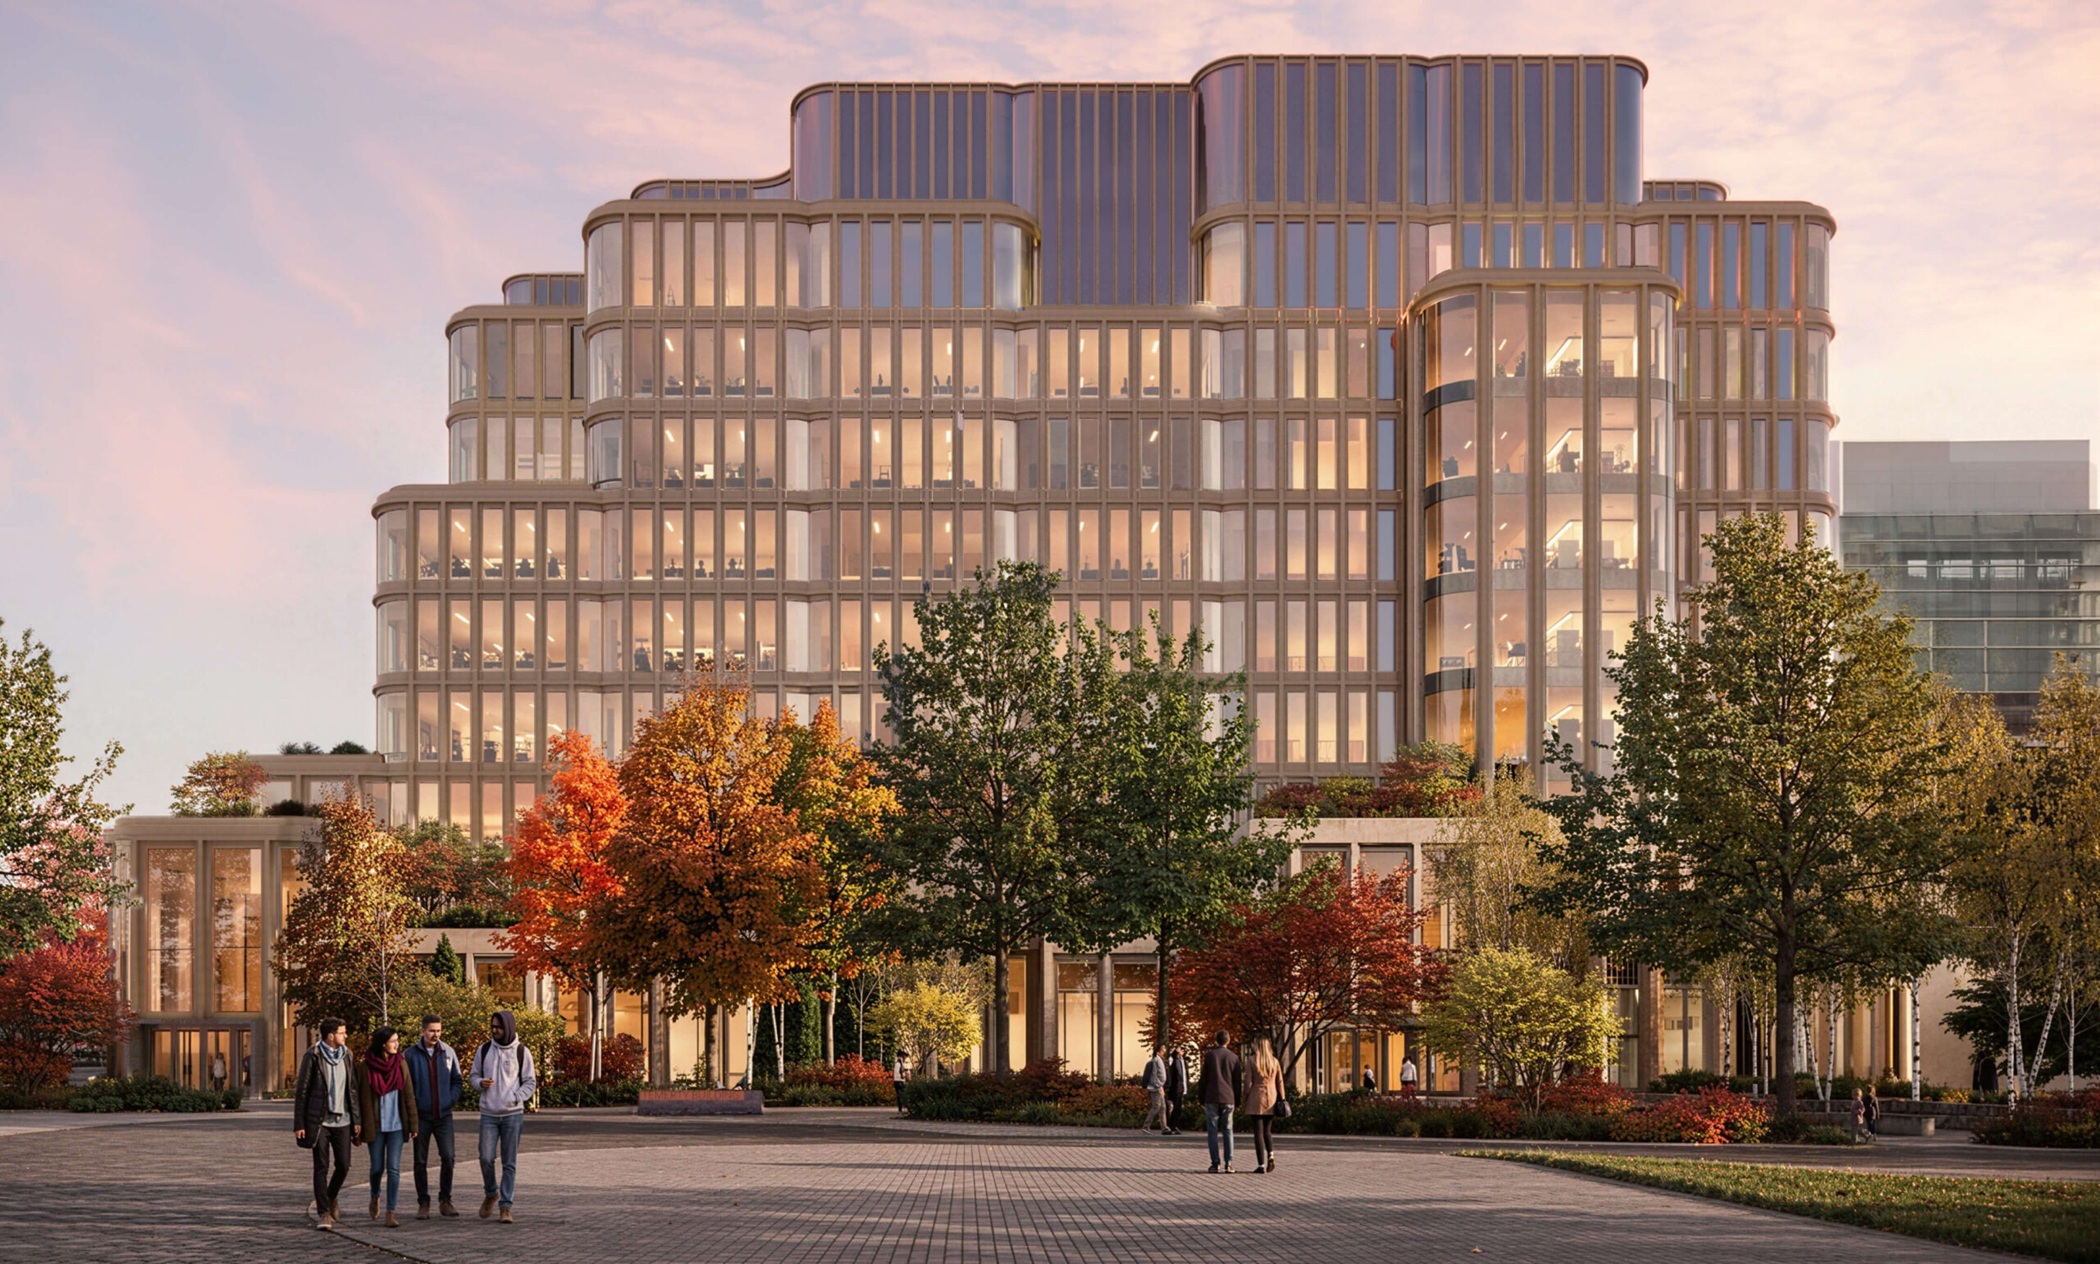
The University of Toronto released drawings of a new research and classroom building at its medical school, a striking property with curved corners and plenty of windows that’s set to replace a portion of a structure from the brutalist era of architecture.
Diamond Schmitt and MVRDV designed the nine-story building for the Temerty Faculty of Medicine, Canada’s oldest and largest medical school, with numerous sustainability features. The facility will use an electric power system that can switch to more efficient sources based on the weather and other factors, the partnership said. It is also designed to have an on-site renewable energy source. Construction is expected to begin later this year, though the estimated completion date has not been disclosed.
Universities and healthcare systems in North America are in a building boom, with numerous projects planned or under construction. In Mississauga, Ontario, the largest hospital in Canada is under construction as part of a CA$13.9 billion project. Some institutions of higher education are opening new medical and dental schools and constructing new facilities, including Arizona State University’s new medical school in Phoenix and the University System of Georgia’s new dental school in Savannah.

The University of Toronto’s medical school building occupies a high-profile location in Canada’s largest metropolitan area, directly on King’s College Circle, where crowds gather for picnics and to play games. It’s also next to the Ontario Legislative Building and Queen’s Park grounds that surround the legislature.
The new structure “prioritizes functionality and durability but also ensures the building will be warm and inviting,” Don Schmitt, co-founder and principal at Diamond Schmitt, said in a statement.
In addition to its sustainability features, the new medical school building’s design was infused with ideas contributed by Two Row Architect, a native-owned firm based in Ohsweken, Ontario.
“We are designing with the land, not on it, guided by the original laws and teachings that shape how we live and care for one another,” Erik Skouris, an architect at Two Row, said in its statement.

The public university will house much of its medical school and its cell biology department in the 388,000-square-foot building and demolish a portion of its existing Medical Sciences Building, it said. Last year, the 1969-built property was added to the Ontario Heritage Act, a register of historic buildings that provides certain protections against demolition.
The university’s medical school leadership wrote about problems with the Medical Sciences Building in 2020.
“Design decisions [about the brutalist building] were made that assumed most research would be conducted in small wet labs and that most learning would occur in lecture halls,” the Temerty report said. “While our approaches to research and learning have changed, our space — with some exceptions — has not.”
Temerty was founded in 1843 and has an enrollment of about 1,500 students.
For the record
Perkins Eastman advised the university on master planning and architecture issues. Michael Van Valkenburgh Associates is the landscape architect.
Source Costar Click here for the full story.